




4 Beds
3 Baths
2,673 SqFt
4 Beds
3 Baths
2,673 SqFt
Open House
Sat Sep 19, 12:00pm - 2:00pm
Key Details
Property Type Single Family Home
Sub Type Single Family Residence
Listing Status Active
Purchase Type For Sale
Square Footage 2,673 sqft
Price per Sqft $190
Subdivision Prescot
MLS Listing ID 4421687
Bedrooms 4
Full Baths 2
Half Baths 1
HOA Fees $120/mo
HOA Y/N 1
Abv Grd Liv Area 2,673
Year Built 2013
Lot Size 7,840 Sqft
Acres 0.18
Lot Dimensions 6926 sqft
Property Sub-Type Single Family Residence
Property Description
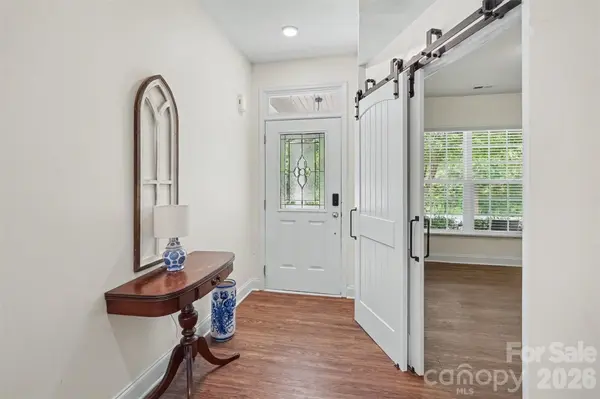
Welcome home to this spacious, open-concept home featuring a sunroom, large living area, dining room, breakfast area, half bathroom, and flexible office/multipurpose room. The kitchen offers granite countertops, stainless-steel appliances, and a pantry, with upgraded light fixtures and LVP flooring throughout.
Upstairs, the spacious primary suite includes a sitting area, two walk-in closets, and a private bath with double sinks, a sunken tub, and a separate shower. Three spacious additional bedrooms, a full hall bath, and convenient second-floor laundry complete the upper level.
Enjoy a covered front porch, an extended back patio, a nice-sized yard, and a two-car garage with built-in cabinets and shelving. Located directly across from the Carolina Thread Trail, with a wooded area and no homes across the street. Community amenities include a newly renovated pool and playground, plus a sought-after school district.
Location
State NC
County Union
Zoning AJ5
Rooms
Primary Bedroom Level Upper
Main Level Living Room
Main Level Kitchen
Main Level Living Room
Main Level Dining Room
Main Level Bathroom-Half
Main Level Office
Main Level Sunroom
Upper Level Primary Bedroom
Upper Level Bedroom(s)
Upper Level Bedroom(s)
Upper Level Bedroom(s)
Upper Level Bathroom-Full
Upper Level Bathroom-Full
Upper Level Laundry
Interior
Heating Heat Pump
Cooling Heat Pump
Fireplace false
Appliance Dishwasher, Electric Oven, Electric Range, Refrigerator
Laundry Laundry Room
Exterior
Garage Spaces 2.0
Community Features Clubhouse, Outdoor Pool, Playground, Street Lights, Tennis Court(s), Walking Trails
Street Surface Concrete
Garage true
Building
Dwelling Type Site Built
Foundation Slab
Sewer Public Sewer
Water City
Level or Stories Two
Structure Type Vinyl
New Construction false
Schools
Elementary Schools Kensington
Middle Schools Cuthbertson
High Schools Cuthbertson
Others
HOA Name Prescot HOA
Senior Community false
Special Listing Condition None
Nearby Locations
"My job is to find and attract mastery-based agents to the office, protect the culture, and make sure everyone is happy! "