




3 Beds
3 Baths
3,515 SqFt
3 Beds
3 Baths
3,515 SqFt
Key Details
Property Type Single Family Home
Sub Type Single Family Residence
Listing Status Active
Purchase Type For Sale
Square Footage 3,515 sqft
Price per Sqft $240
Subdivision Sunny Ridge Estates
MLS Listing ID 4421169
Style Cape Cod
Bedrooms 3
Full Baths 3
Abv Grd Liv Area 1,834
Year Built 1994
Lot Size 0.660 Acres
Acres 0.66
Property Sub-Type Single Family Residence
Property Description
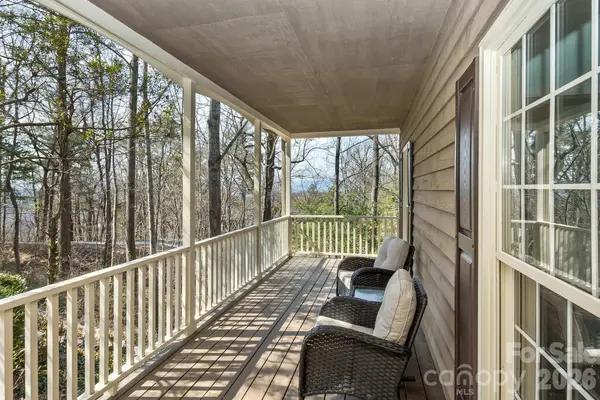
––– Conveniently located just north of Reynolds Village, this 3-bedroom, 3-bath home offers a peaceful mountain setting with wooded views, thoughtful living spaces, and plenty of flexibility for the way you live.
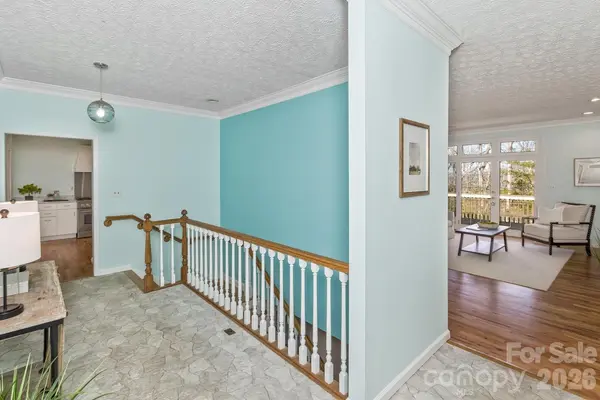
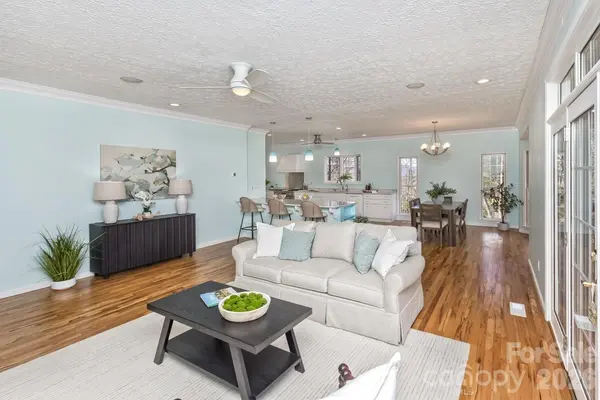
––– The main level features an open floor plan designed to bring the outdoors in. An updated kitchen flows naturally into the living and dining areas, while large windows frame the surrounding wooded landscape and create a sense of privacy and connection to nature. Custom blown-glass pendant lights add a distinctive personal touch, incorporating relaxing blue tones inspired by the mountains of Western North Carolina.
––– Step outside onto the spacious deck, accessible from multiple rooms on the main level—an inviting spot for morning coffee, entertaining, or simply enjoying the peaceful wooded surroundings.
––– The primary suite offers an unusual and highly desirable feature: two full ensuite bathrooms, providing exceptional convenience and flexibility without having to share. A whole-home surround sound system is installed on the main level for added enjoyment.
––– The lower level expands the possibilities even further, with two additional bedrooms, a full bathroom, a second kitchen and dining area, a separate laundry room, and its own entrance. Use it as a comfortable guest suite, extended living space, multi-generational area, or private retreat while keeping everyone close. The possibilities are yours to explore.
––– A large attached two-car garage provides plenty of room for vehicles, gear, and storage. Please note that the garage is attached to the main level, but entry to the home is across the front porch.
––– If you're looking for a home that feels tucked into the mountains while remaining conveniently close to Asheville-area amenities, this property offers a unique combination of location, nature, flexible living space, and opportunity. Come find your nest, retreat, or mountain oasis.
––– Additional Information:
A water pipe on the back exterior wall of the garage burst during the winter and the resulting damage was professionally remediated by SERVPRO. Solar panels were installed in June 2012 and were originally intended to offset approximately 70% of the home's energy needs at that time.
Location
State NC
County Buncombe
Zoning CWO-R43
Rooms
Basement Apartment, Daylight, Exterior Entry, Finished, Full, Interior Entry, Storage Space
Guest Accommodations Separate Entrance,Separate Kitchen Facilities
Primary Bedroom Level Main
Main Level Bedrooms 1
Main Level Primary Bedroom
Main Level Office
Main Level Bathroom-Full
Main Level Bathroom-Full
Main Level Living Room
Main Level Dining Room
Main Level Kitchen
Basement Level Bedroom(s)
Basement Level Bedroom(s)
Basement Level Kitchen
Basement Level Dining Area
Main Level Laundry
Basement Level Laundry
Interior
Interior Features Breakfast Bar, Built-in Features, Open Floorplan, Storage, Walk-In Closet(s)
Heating Floor Furnace, Natural Gas
Cooling Central Air
Flooring Laminate, Tile, Wood
Fireplaces Type Gas, Living Room
Fireplace true
Appliance Dishwasher, Exhaust Hood, Microwave, Oven, Refrigerator
Laundry In Basement, Main Level, Multiple Locations
Exterior
Garage Spaces 2.0
Utilities Available Cable Connected, Electricity Connected, Natural Gas, Solar, Wired Internet Available
View Long Range, Winter, Year Round
Roof Type Architectural Shingle
Street Surface Asphalt,Paved
Accessibility Hall Width 36 Inches or More
Porch Covered, Deck, Front Porch, Rear Porch, Screened, Wrap Around
Garage true
Building
Lot Description Hilly, Sloped, Wooded
Dwelling Type Site Built
Foundation Basement
Sewer Septic Installed
Water City
Architectural Style Cape Cod
Level or Stories One
Structure Type Wood
New Construction false
Schools
Elementary Schools Weaverville/N. Windy Ridge
Middle Schools North Buncombe
High Schools North Buncombe
Others
Senior Community false
Acceptable Financing Cash, Conventional, FHA, VA Loan
Listing Terms Cash, Conventional, FHA, VA Loan
Special Listing Condition None
Nearby Locations
"My job is to find and attract mastery-based agents to the office, protect the culture, and make sure everyone is happy! "