
6724 Mill Grove RD, Indian Trail, NC 28079
REQUEST A TOUR If you would like to see this home without being there in person, select the "Virtual Tour" option and your agent will contact you to discuss available opportunities.
In-PersonVirtual Tour
$ 705,500
Est. payment | /mo

3,483 SqFt


Save
$ 705,500
Est. payment | /mo
Save

3,483 SqFt

Key Details

Property Type Single Family Home

Sub Type Single Family Residence

Listing Status Active

Purchase Type For Sale

Square Footage 3,483 sqft

Price per Sqft $202

MLS Listing ID 4421258

Construction Status Land/Home Package

Abv Grd Liv Area 3,483

Lot Size 1.187 Acres

Acres 1.187

Property Sub-Type Single Family Residence

Property Description

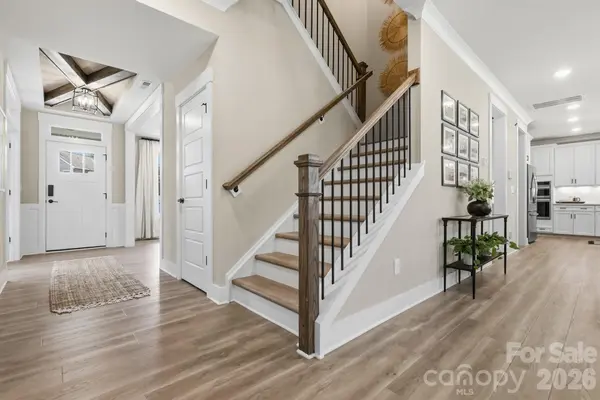
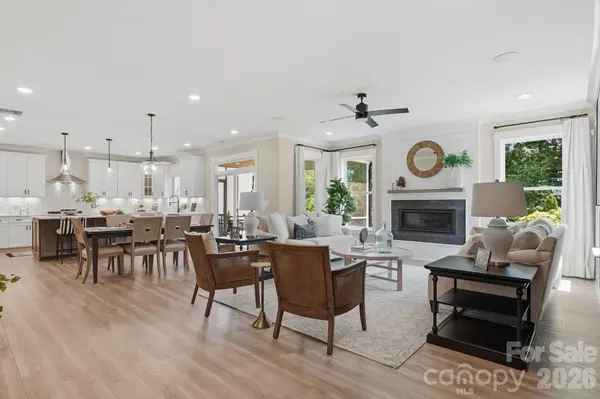
Proposed/to-be-built by Eastwood Homes. Beautiful home featuring a dramatic two-story family room, first-floor guest suite with full bath, oversized garage entry, and a spacious primary suite with dual closets. Flexible floorplan options include alternate kitchen and primary bath layouts, plus an optional bonus room or loft upstairs. Customize your outdoor living space with an optional covered porch, screened porch, or sunroom. This home is to-be-built and photos are for representation purposes only. You have the ability to customize the floorplan, or choose another of Eastwood's home designs to suit your lifestyle! No soil evaluation or septic permit has been performed or obtained and any future build is strictly subject to county environmental health approval.

Location

State NC

County Union

Zoning RES

Rooms

Primary Bedroom Level Upper

Upper Level Primary Bedroom

Main Level Bedroom(s)

Upper Level Bedroom(s)

Upper Level Bedroom(s)

Upper Level Bedroom(s)

Main Level Bathroom-Full

Upper Level Bathroom-Full

Upper Level Bathroom-Full

Main Level Kitchen

Main Level Living Room

Main Level Dining Room

Main Level Family Room

Upper Level Laundry

Interior

Interior Features Attic Other, Kitchen Island, Walk-In Closet(s), Walk-In Pantry

Heating Natural Gas

Cooling Central Air

Flooring Carpet, Vinyl

Fireplace false

Appliance Dishwasher, Disposal, Electric Range, Electric Water Heater, Microwave

Laundry Laundry Room, Upper Level

Exterior

Garage Spaces 2.0

Roof Type Architectural Shingle

Street Surface Concrete,Paved

Garage true

Building

Lot Description Cleared, Level, Wooded

Dwelling Type Site Built

Foundation Slab

Builder Name Eastwood Homes

Sewer Septic Needed

Water County Water

Level or Stories Two

Structure Type Brick Partial,Fiber Cement,Stone Veneer

New Construction true

Construction Status Land/Home Package

Schools

Elementary Schools Hemby Bridge

Middle Schools Porter Ridge

High Schools Porter Ridge

Others

Senior Community false

Acceptable Financing Cash, Construction Perm Loan

Listing Terms Cash, Construction Perm Loan

Special Listing Condition None

Listed by Jennifer Reagin • Dickens Mitchener & Associates Inc • jreagin@dickensmitchener.com

Nearby Locations

Realty Execs Admin

"My job is to find and attract mastery-based agents to the office, protect the culture, and make sure everyone is happy! "

GET MORE INFORMATION

Name
Phone*
Message

Go tour this home

6724 Mill Grove RD