



4 Beds
4 Baths
2,766 SqFt
4 Beds
4 Baths
2,766 SqFt
Open House
Sat Oct 24, 11:00am - 5:00pm
Sun Oct 25, 2:00pm - 5:00pm
Sat Oct 31, 11:00am - 3:00pm
Sun Nov 01, 1:00pm - 5:00pm
Key Details
Property Type Single Family Home
Sub Type Single Family Residence
Listing Status Active
Purchase Type For Sale
Square Footage 2,766 sqft
Price per Sqft $209
Subdivision Oak Grove Hill
MLS Listing ID 4420354
Bedrooms 4
Full Baths 4
Construction Status Completed
HOA Fees $271/qua
HOA Y/N 1
Abv Grd Liv Area 2,766
Year Built 2026
Lot Size 9,757 Sqft
Acres 0.224
Property Sub-Type Single Family Residence
Property Description
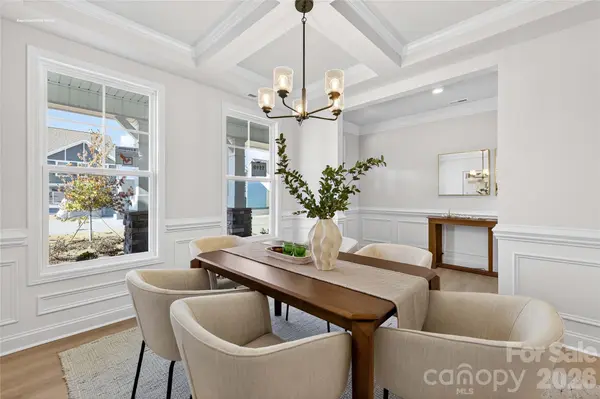
The London offers 4 bedrooms, 4 full bathrooms, a large loft and two-car garage. The moment you step on the front porch and into the home you'll be greeted by a foyer that seamlessly integrates the living, dining, and kitchen areas. The kitchen is equipped with upgraded stainless steel appliances, ample storage space, a center quartz island and designer upgrades and touches throughout. Adjacent to the living room is a bedroom on the main floor and also a full bath. Upstairs has a large loft, 2 secondary bedrooms joined by a shared bathroom, a separate full bathroom and a large primary suite with stunning en-suite bathroom, luxury shower upgrade, dual vanities, and walk-in closet. Smart home package, warranty, and below market rate/closing cost incentives when using DHI Mortgage. Final Opportunities in Phase 1 with Phase 2 (final 50 homesites) estimated to open 2028 so don't miss out! Other amazing plans also available!
Location
State NC
County Mecklenburg
Zoning RM-2
Rooms
Main Level Bedrooms 1
Interior
Interior Features Attic Stairs Pulldown, Cable Prewire, Kitchen Island, Open Floorplan, Pantry, Walk-In Closet(s)
Heating Heat Pump, Zoned
Cooling Zoned, Other - See Remarks
Flooring Carpet, Laminate, Tile
Fireplaces Type Family Room, Gas Log
Fireplace true
Appliance Dishwasher, Disposal, Gas Cooktop, Gas Water Heater, Microwave, Plumbed For Ice Maker, Wall Oven
Laundry Laundry Room, Upper Level
Exterior
Garage Spaces 2.0
Community Features Playground, Sidewalks, Other
Street Surface Concrete,Paved
Garage true
Building
Dwelling Type Site Built
Foundation Slab
Builder Name D.R. Horton
Sewer Public Sewer
Water City
Level or Stories Two
Structure Type Cedar Shake,Fiber Cement,Stone Veneer
New Construction true
Construction Status Completed
Schools
Elementary Schools Long Creek
Middle Schools Francis Bradley
High Schools Hopewell
Others
HOA Name Cusick Management
Senior Community false
Acceptable Financing Cash, Conventional, VA Loan
Listing Terms Cash, Conventional, VA Loan
Special Listing Condition None
Virtual Tour https://www.zillow.com/view-imx/57c64ebd-5468-4375-b2a4-d8ddc09a01e6?initialViewType=pano&utm_source=dashboard
Nearby Locations
"My job is to find and attract mastery-based agents to the office, protect the culture, and make sure everyone is happy! "