



4 Beds
3 Baths
2,126 SqFt
4 Beds
3 Baths
2,126 SqFt
Key Details
Property Type Single Family Home
Sub Type Single Family Residence
Listing Status Active
Purchase Type For Sale
Square Footage 2,126 sqft
Price per Sqft $163
Subdivision Nolen Farm
MLS Listing ID 4415210
Bedrooms 4
Full Baths 2
Half Baths 1
Construction Status Completed
HOA Fees $850/ann
HOA Y/N 1
Abv Grd Liv Area 2,126
Year Built 2021
Lot Size 6,098 Sqft
Acres 0.14
Property Sub-Type Single Family Residence
Property Description
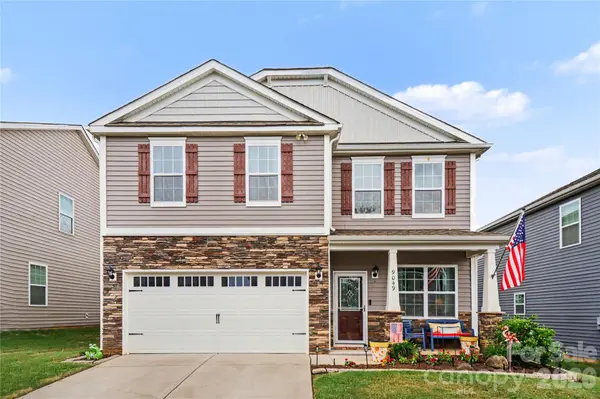
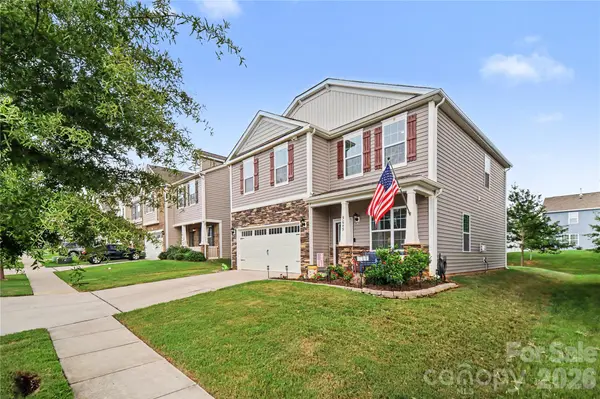
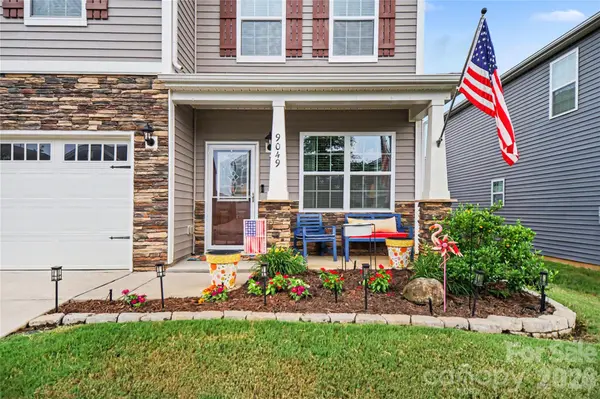
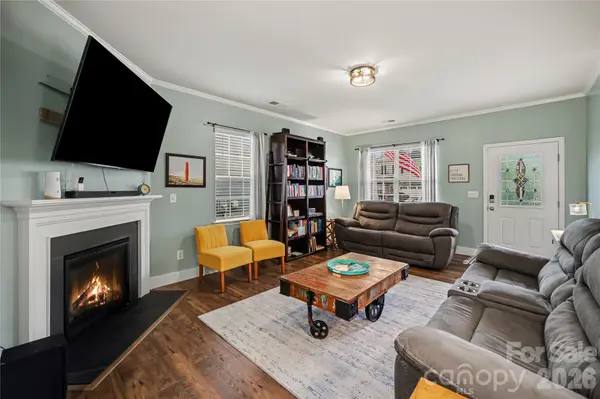
Skip the wait and uncertainty of new construction! This beautifully maintained 2021-built home offers 4 bedrooms, 2.5 baths, an open-concept layout, updated kitchen, crown molding throughout the main level, and thoughtful custom upgrades. Enjoy extensive landscaping, a 2-car garage, and low-maintenance outdoor living.
Located in Nolen Farm, enjoy resort-style amenities including a pool, splash pad, pickleball and basketball courts, clubhouse, parks, playgrounds, and walking trails; all conveniently located near shopping, dining, Lake Wylie, and Charlotte.
**Seller offering $5,000 in closing cost assistance with an acceptable offer!**
Location
State NC
County Gaston
Zoning mdr
Interior
Interior Features Pantry, Walk-In Closet(s)
Heating Forced Air, Natural Gas
Cooling Ceiling Fan(s), Central Air
Flooring Carpet, Laminate, Vinyl
Fireplace true
Appliance Microwave, Oven
Laundry In Hall
Exterior
Garage Spaces 2.0
Community Features Outdoor Pool, Playground, Sidewalks, Street Lights
Roof Type Architectural Shingle
Street Surface Concrete,Paved
Porch Patio
Garage true
Building
Lot Description Level
Dwelling Type Site Built
Foundation Slab
Builder Name DR Horton
Sewer Public Sewer
Water City
Level or Stories Two
Structure Type Stone Veneer,Vinyl
New Construction false
Construction Status Completed
Schools
Elementary Schools Unspecified
Middle Schools Unspecified
High Schools Unspecified
Others
HOA Name RealManage Charlotte
Senior Community false
Restrictions Architectural Review
Acceptable Financing Cash, Conventional, FHA, VA Loan
Listing Terms Cash, Conventional, FHA, VA Loan
Special Listing Condition None
Nearby Locations
"My job is to find and attract mastery-based agents to the office, protect the culture, and make sure everyone is happy! "