
11132 Chastain Parc DR, Charlotte, NC 28216
REQUEST A TOUR If you would like to see this home without being there in person, select the "Virtual Tour" option and your agent will contact you to discuss available opportunities.
In-PersonVirtual Tour
$ 400,000
Est. payment | /mo

4 Beds

2 Baths

2,062 SqFt


Save
$ 400,000
Est. payment | /mo
Save

4 Beds

2 Baths

2,062 SqFt

Key Details

Property Type Single Family Home

Sub Type Single Family Residence

Listing Status Active

Purchase Type For Sale

Square Footage 2,062 sqft

Price per Sqft $193

Subdivision Chastain Parc

MLS Listing ID 4410267

Style Ranch

Bedrooms 4

Full Baths 2

HOA Fees $480/ann

HOA Y/N 1

Abv Grd Liv Area 2,062

Year Built 1999

Lot Size 0.260 Acres

Acres 0.26

Property Sub-Type Single Family Residence

Property Description

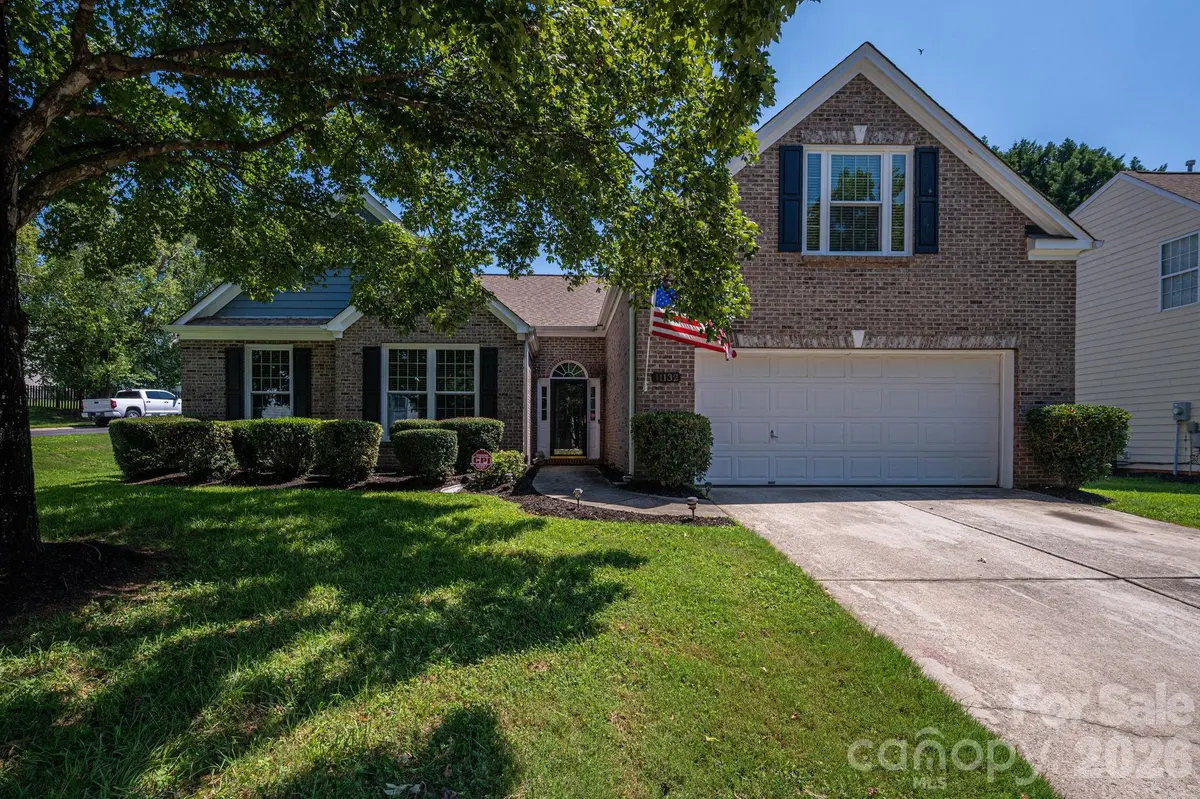
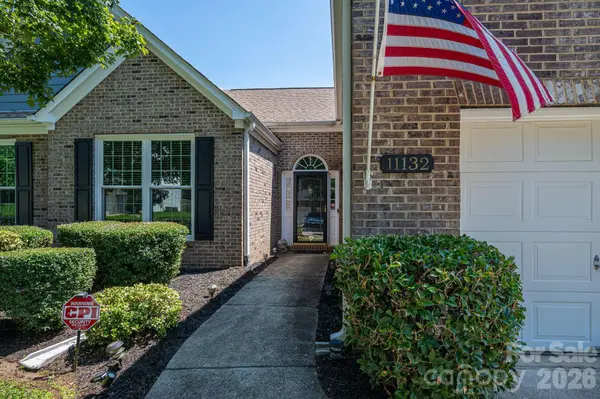
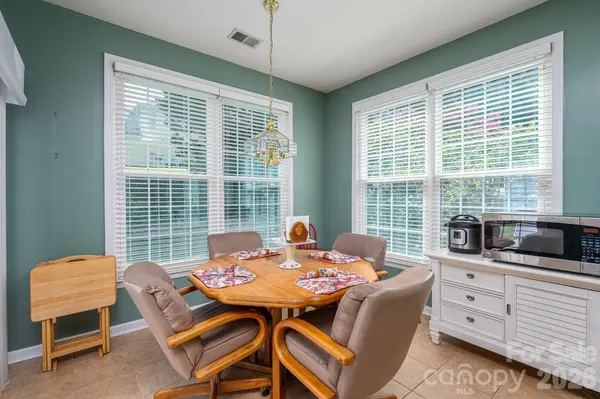
Welcome to 11132 Chastain Parc Dr — a spacious 4-bedroom, 2-bathroom home offering over 2,000 SqFt of comfortable living space in a convenient Charlotte/Mnt Island location! Whether you are starting off, needing an extra bedroom, or even settling in your later years, this single story with upstairs bonus room floorplan allows for most any walk of life to comfortably live here. One of the home's biggest advantages is its prime location. Centrally positioned with convenient access to Charlotte, Huntersville, Mooresville, Mountain Island Lake, and Lake Norman. As part of the Chastain Parc community, you will have access to the community pool and a safe place to walk/jog through the neighborhood. This home features a 2-car garage for parking, storage, or turn it into your own home gym! New quartz countertops in the primary bedroom, update lap in the living area and bedrooms, and fresh paint in multiple rooms. Don't miss the opportunity to make 11132 Chastain Parc Dr your next home. Schedule your private showing today!

Location

State NC

County Mecklenburg

Zoning N1-B

Rooms

Primary Bedroom Level Main

Main Level Bedrooms 3

Interior

Interior Features Cable Prewire

Heating Forced Air

Cooling Central Air

Flooring Carpet, Tile, Vinyl

Fireplaces Type Living Room

Fireplace true

Appliance Dishwasher, Gas Oven, Gas Range, Microwave

Laundry Main Level

Exterior

Garage Spaces 2.0

Community Features Clubhouse, Outdoor Pool

Utilities Available Cable Connected, Wired Internet Available

Waterfront Description None

Roof Type Architectural Shingle

Street Surface Concrete,Paved

Porch Front Porch, Rear Porch

Garage true

Building

Lot Description Corner Lot

Dwelling Type Site Built

Foundation Slab

Sewer Public Sewer

Water City

Architectural Style Ranch

Level or Stories 1 Story/F.R.O.G.

Structure Type Brick Partial,Vinyl

New Construction false

Schools

Elementary Schools Mountain Island Lake Academy

Middle Schools Unspecified

High Schools Hopewell

Others

Senior Community false

Restrictions Other - See Remarks

Acceptable Financing Cash, Conventional, FHA, VA Loan

Listing Terms Cash, Conventional, FHA, VA Loan

Special Listing Condition None

Listed by Trevor Hall • Helen Adams Realty • trevorhall@helenadamsrealty.com

Nearby Locations

Realty Execs Admin

"My job is to find and attract mastery-based agents to the office, protect the culture, and make sure everyone is happy! "

GET MORE INFORMATION

Name
Phone*
Message

Go tour this home

11132 Chastain Parc DR