




3 Beds
3 Baths
2,192 SqFt
3 Beds
3 Baths
2,192 SqFt
Key Details
Property Type Single Family Home
Sub Type Single Family Residence
Listing Status Active
Purchase Type For Sale
Square Footage 2,192 sqft
Price per Sqft $159
Subdivision Tillery Tradition
MLS Listing ID 4412184
Style Ranch
Bedrooms 3
Full Baths 3
HOA Fees $300/Semi-Annually
HOA Y/N 1
Abv Grd Liv Area 2,192
Year Built 2021
Lot Size 10,890 Sqft
Acres 0.25
Lot Dimensions 52 x 208
Property Sub-Type Single Family Residence
Property Description
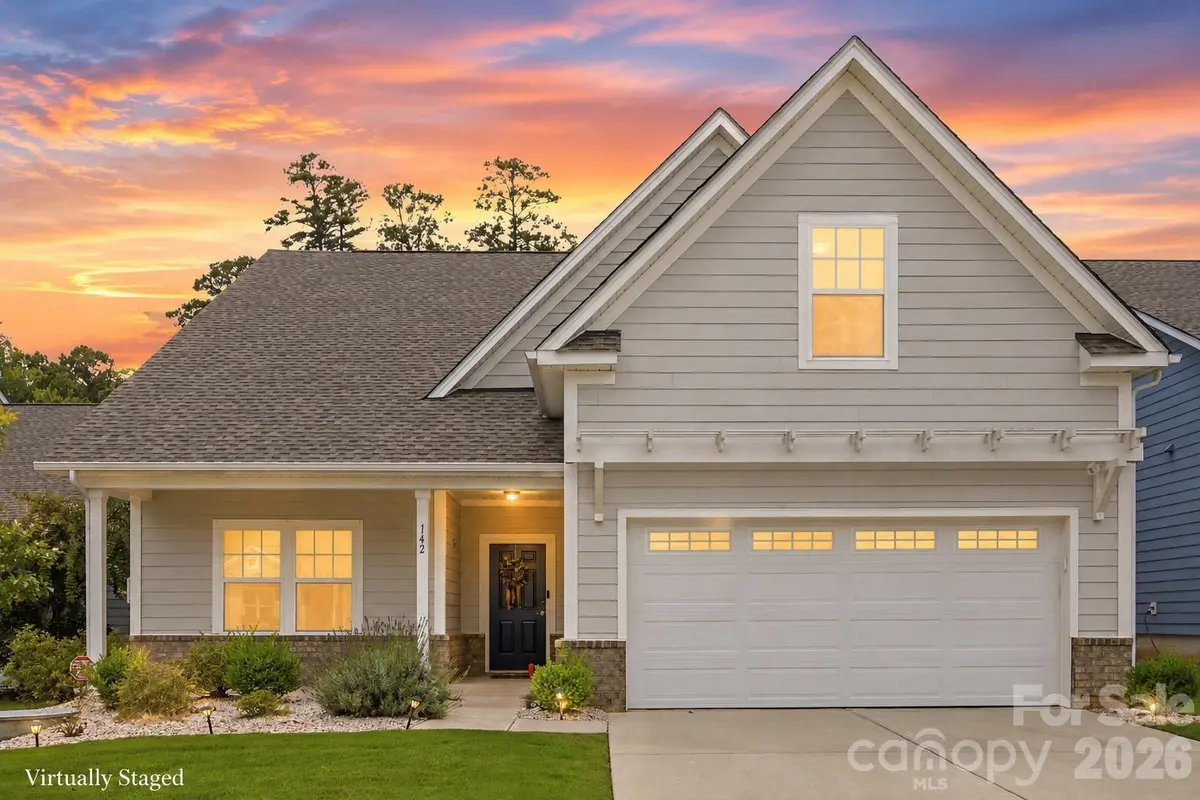
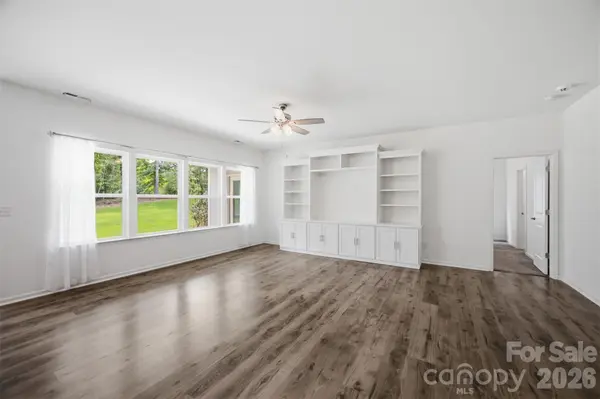
The open-concept floor plan features dedicated living and dining spaces, while the kitchen boasts granite countertops, upgraded built-in microwave and wall oven, a large island, coffee bar, and oversized pantry. The spacious primary suite includes a dedicated sitting area, and the covered back porch overlooks the 11th fairway—the perfect place to relax.
Just minutes from Lake Tillery, you'll enjoy the best of both worlds. Optional Tillery Tradition Country Club membership is available separately and may include access to golf, the pool, dining, and social events.
Priced to sell!
Location
State NC
County Montgomery
Zoning Residential 1
Rooms
Primary Bedroom Level Main
Main Level Bedrooms 2
Main Level Primary Bedroom
Interior
Interior Features Built-in Features, Kitchen Island, Open Floorplan, Pantry, Split Bedroom, Storage, Walk-In Closet(s)
Heating Heat Pump
Cooling Heat Pump
Flooring Carpet, Linoleum, Vinyl
Fireplace false
Appliance Dishwasher, Electric Cooktop, Microwave, Oven
Laundry Laundry Room, Main Level
Exterior
Garage Spaces 2.0
Community Features Clubhouse, Golf, Lake Access, Outdoor Pool
View Golf Course
Roof Type Architectural Shingle
Street Surface Concrete,Paved
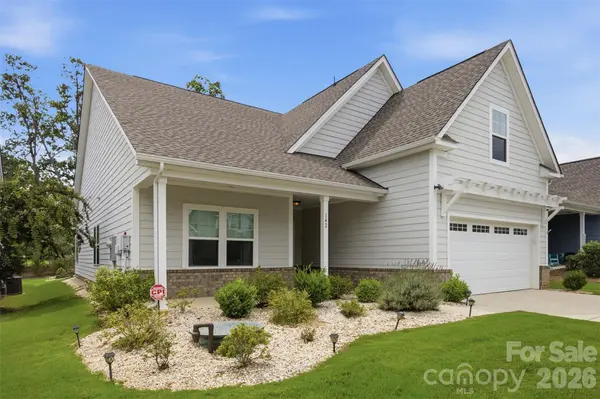
Porch Covered, Front Porch, Rear Porch
Garage true
Building
Lot Description On Golf Course, Wooded
Dwelling Type Site Built
Foundation Slab
Sewer County Sewer
Water County Water
Architectural Style Ranch
Level or Stories 1 Story/F.R.O.G.
Structure Type Fiber Cement
New Construction false
Schools
Elementary Schools Unspecified
Middle Schools Unspecified
High Schools Unspecified
Others
HOA Name Superior Association Management
Senior Community false
Acceptable Financing Cash, Conventional, FHA, USDA Loan, VA Loan
Listing Terms Cash, Conventional, FHA, USDA Loan, VA Loan
Special Listing Condition None
Nearby Locations
"My job is to find and attract mastery-based agents to the office, protect the culture, and make sure everyone is happy! "