


3 Beds
3 Baths
2,717 SqFt
3 Beds
3 Baths
2,717 SqFt
Key Details
Property Type Single Family Home
Sub Type Single Family Residence
Listing Status Active
Purchase Type For Sale
Square Footage 2,717 sqft
Price per Sqft $441
Subdivision Grand Highlands At Bearwallow
MLS Listing ID 4399888
Style Arts and Crafts
Bedrooms 3
Full Baths 2
Half Baths 1
HOA Fees $3,155/ann
HOA Y/N 1
Abv Grd Liv Area 1,553
Year Built 2020
Lot Size 1.130 Acres
Acres 1.13
Property Sub-Type Single Family Residence
Property Description
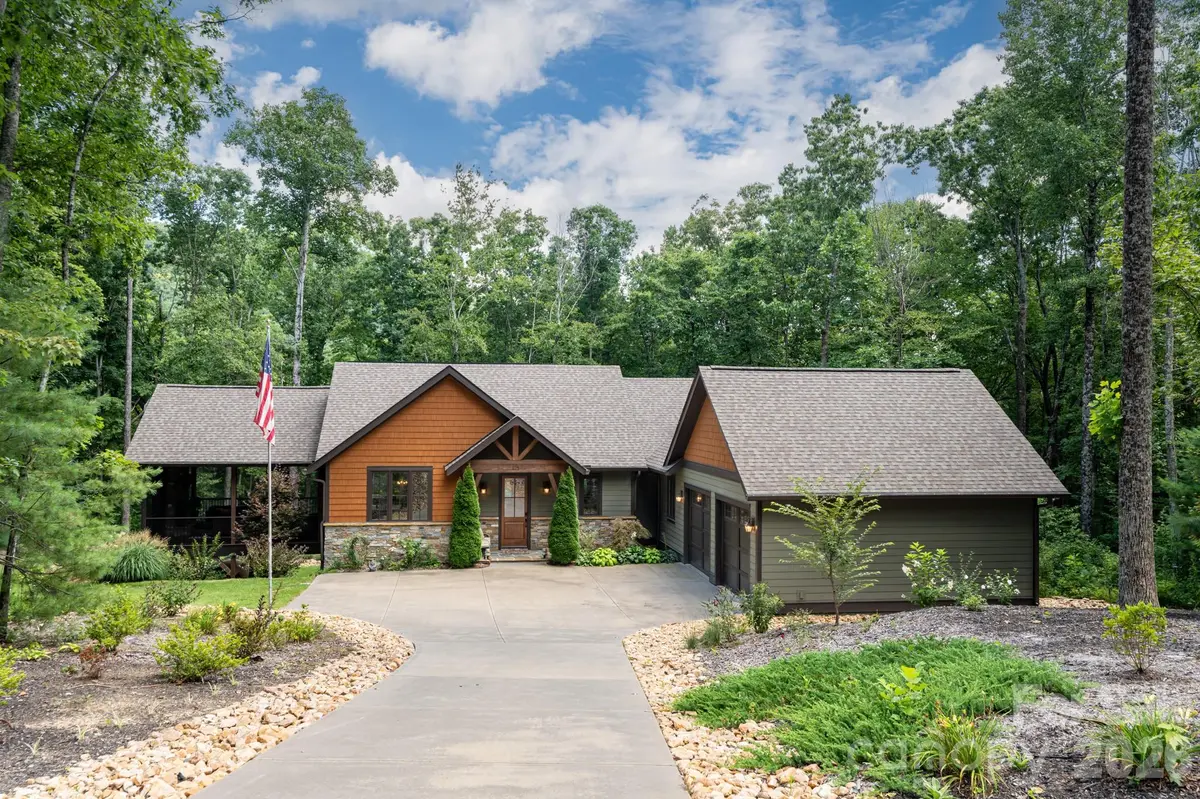
The great room invites you into this lovely home with cathedral ceilings and oversized windows that frame the surrounding trees and backyard view, anchored by a stone fireplace and custom cabinetry. The kitchen flows easily from the great room and is designed for everyday living, featuring an island with counter seating, leathered granite countertops, stone tile backsplash, a farmhouse sink, and KitchenAid appliances. A dining area opens out to a spacious screened porch, extending the living space outdoors, complete with its own stone fireplace and built-in grill, ideal for entertaining and enjoying the peaceful sounds of nature in every season. Also on the main level is a spacious primary suite with lovely views of the trees, and a walk in closet. A laundry room and mudroom complete the main floor, keeping daily life organized and simple.
The finished lower level offers exceptional flexibility with two bedrooms, one full bath, a home office with backyard views, and a spacious family room. This level opens directly to the fenced backyard, a favorite spot for enjoying nature, visiting hummingbirds, and includes an outdoor sauna for relaxation. A separate outbuilding provides a versatile space for a workshop and/or office/hobby space, ideal for projects, crafts, or remote work!
Additional features include an indoor sound system, solar panels for energy efficiency and a two-car garage with EV charger. A neighborhood walking trail is close by, with two additional well-known trailheads just outside the community gates for nature lovers who want to explore beyond the property line.
Lovingly maintained at 2,717 square feet, this home suits both full-time living and a mountain second home. Close to nature, easy to live in, and simple to love — this is a sweet retreat, and mountain living, perfected.
Location
State NC
County Henderson
Zoning R3
Rooms
Basement Exterior Entry, Finished, Walk-Out Access
Guest Accommodations None
Primary Bedroom Level Main
Main Level Bedrooms 1
Interior
Interior Features Attic Stairs Pulldown, Built-in Features, Kitchen Island, Open Floorplan, Pantry, Walk-In Closet(s)
Heating Forced Air, Heat Pump, Propane
Cooling Ceiling Fan(s), Central Air, Heat Pump
Flooring Tile, Vinyl, Wood
Fireplaces Type Gas Vented, Great Room, Porch
Fireplace true
Appliance Dishwasher, Disposal, Dryer, Exhaust Fan, Exhaust Hood, Gas Cooktop, Gas Range, Microwave, Propane Water Heater, Refrigerator with Ice Maker, Tankless Water Heater, Wall Oven, Washer
Laundry Mud Room, Inside, Main Level
Exterior
Exterior Feature Sauna
Garage Spaces 2.0
Fence Fenced
Utilities Available Cable Available, Electricity Connected, Fiber Optics, Propane, Satellite Internet Available, Solar, Underground Power Lines, Underground Utilities, Wired Internet Available
Roof Type Architectural Shingle
Street Surface Concrete,Paved
Porch Covered, Screened, Side Porch
Garage true
Building
Lot Description Corner Lot, Paved, Private, Sloped, Wooded
Dwelling Type Site Built
Foundation Basement, Slab
Sewer Septic Installed
Water City
Architectural Style Arts and Crafts
Level or Stories One
Structure Type Fiber Cement,Hardboard Siding,Stone Veneer,Wood
New Construction false
Schools
Elementary Schools Edneyville
Middle Schools Apple Valley
High Schools North Henderson
Others
HOA Name Grand Highlands HOA
Senior Community false
Restrictions Architectural Review,Building,Deed,Height,Livestock Restriction,Manufactured Home Not Allowed,Modular Not Allowed,Signage,Square Feet
Acceptable Financing Cash, Conventional
Listing Terms Cash, Conventional
Special Listing Condition None
Virtual Tour https://www.youtube.com/watch?v=c_iWMrSZqU8
Nearby Locations
"My job is to find and attract mastery-based agents to the office, protect the culture, and make sure everyone is happy! "