




3 Beds
3 Baths
2,904 SqFt
3 Beds
3 Baths
2,904 SqFt
Key Details
Property Type Single Family Home
Sub Type Single Family Residence
Listing Status Active Under Contract
Purchase Type For Sale
Square Footage 2,904 sqft
Price per Sqft $413
Subdivision Crescent Land & Timber
MLS Listing ID 4406062
Style Traditional
Bedrooms 3
Full Baths 2
Half Baths 1
Construction Status Completed
Abv Grd Liv Area 2,191
Year Built 2012
Lot Size 0.950 Acres
Acres 0.95
Property Sub-Type Single Family Residence
Property Description
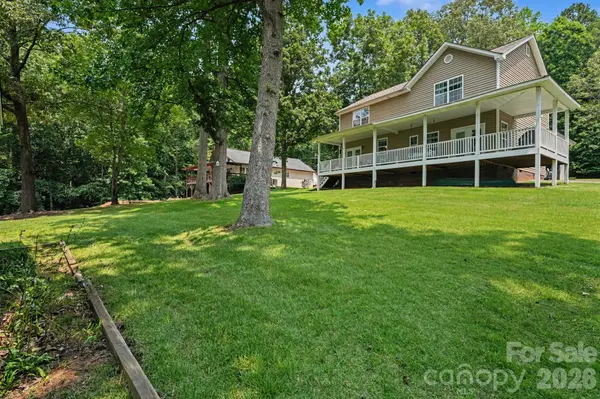
Built in 2012 down a private road, this is waterfront with no association dictating your dock, your boat, your paint color, or your rentals. The private boat ramp means you launch on your own schedule, and the wide cove setting opens to long range views you feel the second you walk in.
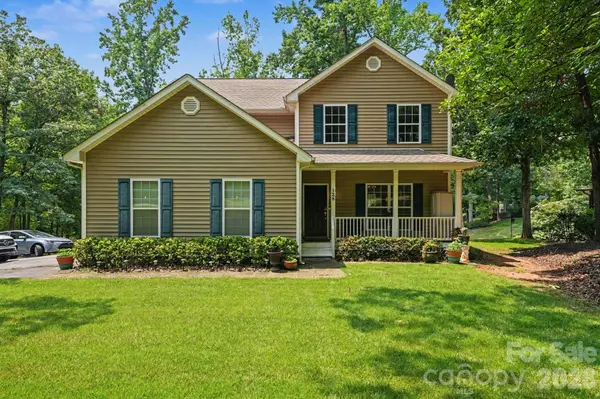
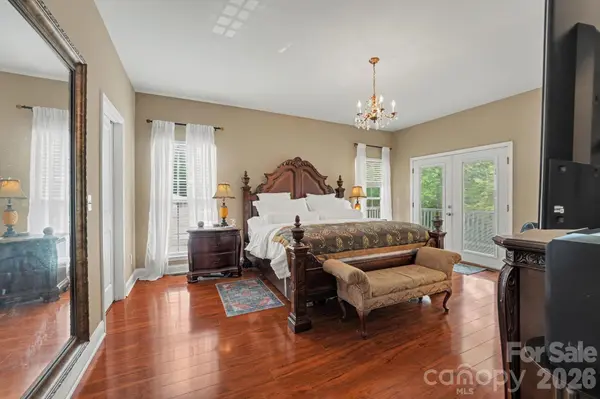
The main home lives easy, with a huge main level primary bedroom, an updated kitchen open to the dining and living space, and the whole living area flowing out to the lake side. Low maintenance vinyl siding, a 2 car oversized garage, and Upstairs holds two more generous bedrooms plus a dedicated office. Out back, a massive covered lakeside deck runs nearly the length of the house, built for morning coffee, sunset cocktails, and everything in between.
Then the bonus almost no listing offers: a separate lakefront cottage with its own kitchen, sleeping space, and full bath, ideal for guests, extended family, or its established rental track record. History and details available upon request. The gazebo is the cherry on top.
Minutes from Lake Norman State Park and 1,900 plus acres of trails, swimming, and shoreline, tucked between I-40 and I-77. Dock, ramp, cottage, main home, almost an acre, no HOA, all at one address. Bring your boat.
Location
State NC
County Iredell
Zoning RR
Body of Water Lake Norman
Rooms
Guest Accommodations Guest House
Primary Bedroom Level Main
Main Level Bedrooms 2
Interior
Interior Features Attic Other, Walk-In Closet(s)
Heating Heat Pump
Cooling Central Air
Flooring Tile, Wood
Fireplace false
Appliance Dishwasher, Dryer, Electric Range, Microwave, Refrigerator with Ice Maker, Washer
Laundry Laundry Room
Exterior
Exterior Feature Dock - Floating
Garage Spaces 2.0
Utilities Available Electricity Connected
Waterfront Description Boat Ramp,Dock,Pier
Roof Type Architectural Shingle
Street Surface Other,Paved
Porch Deck, Patio, Porch
Garage true
Building
Lot Description Private, Waterfront
Dwelling Type Site Built
Foundation Crawl Space, Other - See Remarks
Sewer Septic Installed
Water Well
Architectural Style Traditional
Level or Stories Two
Structure Type Vinyl
New Construction false
Construction Status Completed
Schools
Elementary Schools Troutman
Middle Schools Troutman
High Schools South Iredell
Others
Senior Community false
Acceptable Financing Cash, Conventional, Other - See Remarks
Horse Property None
Listing Terms Cash, Conventional, Other - See Remarks
Special Listing Condition None
Virtual Tour https://www.zillow.com/view-imx/ffa85498-eebc-4b54-93bf-9166c902e3db?initialViewType=pano&utm_source=dashboard
Nearby Locations
"My job is to find and attract mastery-based agents to the office, protect the culture, and make sure everyone is happy! "