



3 Beds
3 Baths
2,975 SqFt
3 Beds
3 Baths
2,975 SqFt
Key Details
Property Type Single Family Home
Sub Type Single Family Residence
Listing Status Active
Purchase Type For Sale
Square Footage 2,975 sqft
Price per Sqft $369
Subdivision Riverchase Estates
MLS Listing ID 4407878
Bedrooms 3
Full Baths 2
Half Baths 1
HOA Fees $919/Semi-Annually
HOA Y/N 1
Abv Grd Liv Area 2,975
Year Built 2021
Lot Size 1.000 Acres
Acres 1.0
Property Sub-Type Single Family Residence
Property Description
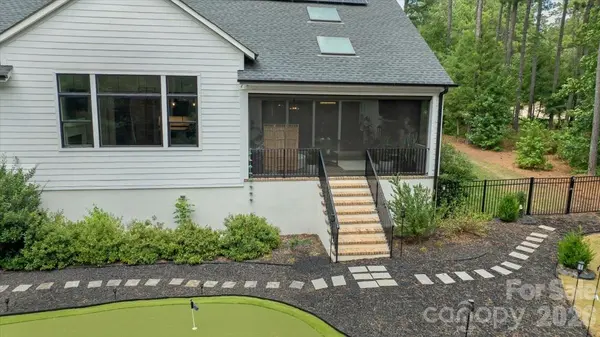
Imagine stepping into your backyard for a few rounds on the custom putting green, then settling into the covered screened patio as the seasons change, with a stone fireplace, retractable screen, TV hookup, and four ceiling-mounted heaters creating an inviting space for morning coffee, game days, or evenings with friends. Tesla Powerwall battery packs convey with the sale, offering approximately three days of backup power during extended outages, while the professionally landscaped grounds and private setting make everyday living feel a little more special.
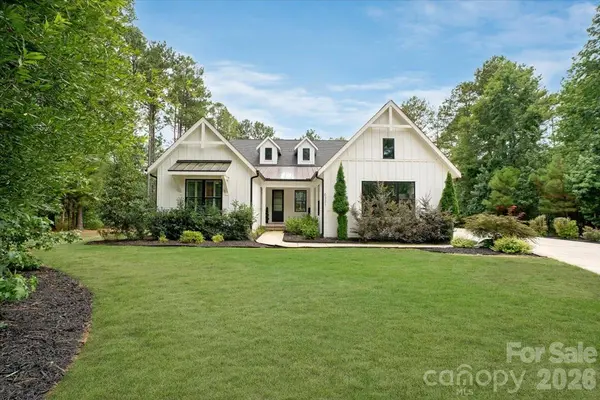
Inside, the sought-after Santa Fe floor plan by Classica Homes offers nearly 3,000 square feet of refined living, with a gourmet kitchen featuring leathered granite countertops, a commercial-grade six-burner gas range with dual simmer burners, a spacious walk-in pantry, and thoughtful cabinetry. The great room's shiplap fireplace and expansive sliding glass doors create a natural connection between the home and the outdoors.
The primary suite offers a custom walk-in closet and a spa-like walk-in shower, while additional features include whole-home audio, plantation shutters, a Rinnai tankless water heater, and an encapsulated crawl space with dehumidifier.
And then there's Riverchase Estates—a community designed for enjoying life outside your front door. Residents have private access to the Catawba River, more than 500 acres of preserved natural beauty, scenic walking trails, tennis and pickleball courts, basketball courts, playgrounds, a resort-style pool, and an elegant clubhouse.
More than a home, this is a lifestyle—one where you can enjoy the quiet of your own private retreat, the energy of a vibrant community, and the convenience of being close to everything you need.
Location
State SC
County Lancaster
Zoning LDR
Body of Water Catawba River
Rooms
Primary Bedroom Level Main
Main Level Bedrooms 3
Main Level Primary Bedroom
Main Level Bathroom-Full
Main Level Bedroom(s)
Main Level Bedroom(s)
Main Level Kitchen
Main Level Living Room
Main Level Breakfast
Main Level Dining Room
Main Level Bathroom-Full
Main Level Bathroom-Full
Main Level Bathroom-Half
Main Level Laundry
Main Level Office
Interior
Interior Features Attic Stairs Pulldown, Built-in Features, Entrance Foyer, Kitchen Island, Open Floorplan, Pantry, Walk-In Closet(s), Walk-In Pantry
Heating Natural Gas, Passive Solar
Cooling Central Air
Flooring Vinyl
Fireplaces Type Gas, Living Room
Fireplace true
Appliance Dishwasher, Disposal, Exhaust Hood, Gas Cooktop, Microwave, Oven, Plumbed For Ice Maker, Tankless Water Heater
Laundry Main Level
Exterior
Exterior Feature In-Ground Irrigation
Garage Spaces 3.0
Fence Back Yard, Fenced
Waterfront Description Other - See Remarks
Roof Type Composition
Street Surface Concrete,Paved
Porch Covered, Front Porch, Rear Porch
Garage true
Building
Lot Description Cleared, Wooded
Dwelling Type Site Built
Foundation Crawl Space
Sewer Septic Installed
Water City
Level or Stories One
Structure Type Hardboard Siding
New Construction false
Schools
Elementary Schools Erwin
Middle Schools A.R. Rucker
High Schools Lancaster
Others
HOA Name CAMS
Senior Community false
Acceptable Financing Cash, Conventional, FHA, USDA Loan, VA Loan
Listing Terms Cash, Conventional, FHA, USDA Loan, VA Loan
Special Listing Condition None
Virtual Tour https://www.facebook.com/share/r/1EPxZqPLES/
Nearby Locations
"My job is to find and attract mastery-based agents to the office, protect the culture, and make sure everyone is happy! "