



4 Beds
4 Baths
4,300 SqFt
4 Beds
4 Baths
4,300 SqFt
Key Details
Property Type Single Family Home
Sub Type Single Family Residence
Listing Status Active
Purchase Type For Sale
Square Footage 4,300 sqft
Price per Sqft $151
Subdivision Granada Farms
MLS Listing ID 4406941
Style Colonial
Bedrooms 4
Full Baths 4
Abv Grd Liv Area 2,727
Year Built 1988
Lot Size 0.541 Acres
Acres 0.541
Lot Dimensions 122x155x96x130x96
Property Sub-Type Single Family Residence
Property Description
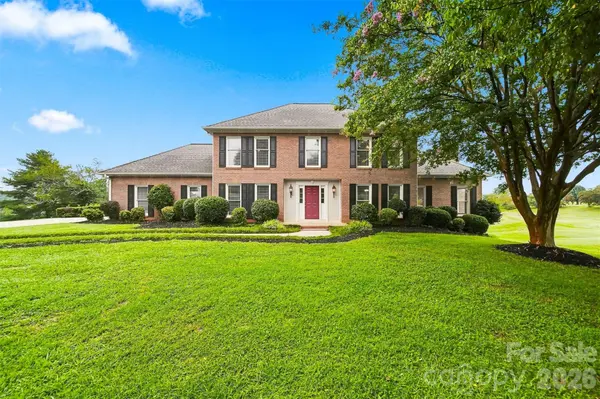
Location, space, and beautiful views—this home has it all! Nestled in a prime spot in Granada Farms, this classic brick Colonial sits beside the 11th green, with the 12th fairway across the street. Enjoy gorgeous golf course views, glimpses of the mountains, and a wonderfully private setting that's hard to beat!
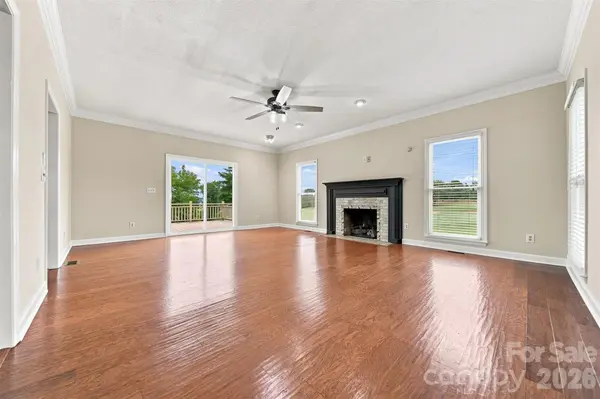
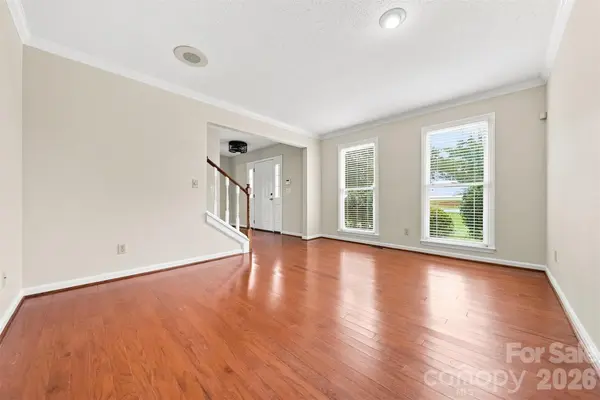
Designed for Living & Entertaining: With approximately 4,300 square feet, this home offers generous living and dining spaces with a traditional floor plan that flows beautifully for gatherings. Large windows bring in natural light and showcase those amazing views. The main level also includes a bedroom, full bath, and laundry, with just one step up from the two-car garage.
Room for Everyone: Upstairs, you'll find the primary suite and two additional bedrooms connected by a Jack-and-Jill bath.
A Walkout Basement Full of Possibilities: This bright, spacious lower level features a second kitchen with new appliances, a laundry area, a full bath, a den with a cozy gas stove, additional rooms, and abundant storage. It's perfect for extended family, guests, hobbies, or a separate space to relax.
Outdoor Living at Its Best: Step outside to the covered concrete patio beneath the deck—just right for a porch swing, morning coffee, or unwinding while enjoying those peaceful golf course views.
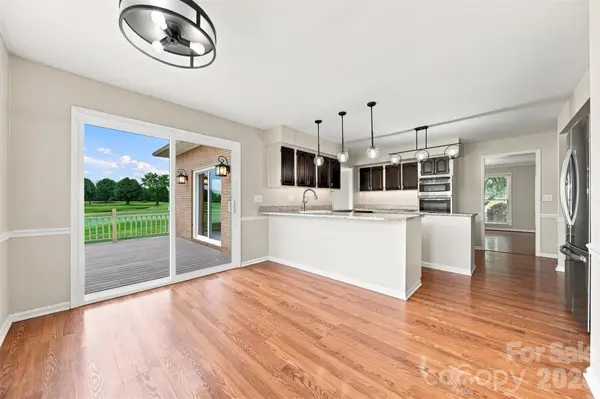
Big-Ticket Improvements: Two new HVAC systems (August 2025), a new septic system, a radon mitigation system, oversized gutters, two new garage doors, two new sliding glass doors, and fresh paint on the main level. A buried 500-gallon propane tank adds another practical feature, and there's even more storage with pull-down attic access in the garage. Appliances in both kitchens convey.
Seller is open to considering a credit toward buyer expenses
The space, the views, the privacy, and the location—this home has so much to offer! Come see why this spot in Granada Farms is worth a closer look!
Location
State NC
County Caldwell
Zoning R-15
Rooms
Basement Daylight, Finished, Full, Interior Entry, Storage Space, Walk-Out Access
Primary Bedroom Level Upper
Main Level Bedrooms 1
Main Level, 12' 0" X 12' 0" Bedroom(s)
Basement Level 2nd Kitchen
Upper Level, 12' 0" X 17' 0" Primary Bedroom
Upper Level, 12' 5" X 11' 5" Bedroom(s)
Upper Level, 11' 0" X 12' 9" Bedroom(s)
Main Level Laundry
Basement Level Laundry
Basement Level Bonus Room
Basement Level Bathroom-Full
Basement Level Recreation Room
Upper Level Bathroom-Full
Main Level Dining Room
Main Level Breakfast
Interior
Interior Features Attic Stairs Pulldown, Kitchen Island, Split Bedroom, Walk-In Closet(s)
Heating Central, Electric, Heat Pump, Propane
Cooling Ceiling Fan(s), Central Air, Electric, Heat Pump
Flooring Carpet, Hardwood, Tile, Vinyl
Fireplaces Type Family Room, Gas Log, Propane
Fireplace true
Appliance Dishwasher, Disposal
Laundry In Kitchen, Laundry Closet, Main Level
Exterior
Garage Spaces 2.0
Utilities Available Cable Available, Propane
View Golf Course
Roof Type Architectural Shingle
Street Surface Concrete,Paved
Porch Deck, Patio
Garage true
Building
Lot Description On Golf Course, Views
Dwelling Type Site Built
Foundation Basement
Sewer Septic Installed
Water County Water
Architectural Style Colonial
Level or Stories Two
Structure Type Brick Full
New Construction false
Schools
Elementary Schools Granite Falls
Middle Schools Granite Falls
High Schools South Caldwell
Others
Senior Community false
Restrictions No Representation
Acceptable Financing Cash, Conventional, FHA, VA Loan
Listing Terms Cash, Conventional, FHA, VA Loan
Special Listing Condition None
Nearby Locations
"My job is to find and attract mastery-based agents to the office, protect the culture, and make sure everyone is happy! "