



3 Beds
3 Baths
2,200 SqFt
3 Beds
3 Baths
2,200 SqFt
Key Details
Property Type Single Family Home
Sub Type Single Family Residence
Listing Status Active
Purchase Type For Sale
Square Footage 2,200 sqft
Price per Sqft $206
Subdivision White Oak
MLS Listing ID 4404556
Style Traditional
Bedrooms 3
Full Baths 2
Half Baths 1
Abv Grd Liv Area 2,200
Year Built 2015
Lot Size 0.580 Acres
Acres 0.58
Property Sub-Type Single Family Residence
Property Description
Ask about up to $4,500 in closing-cost assistance through our preferred lender for qualified buyers! A premium home warranty is also included for added peace of mind.
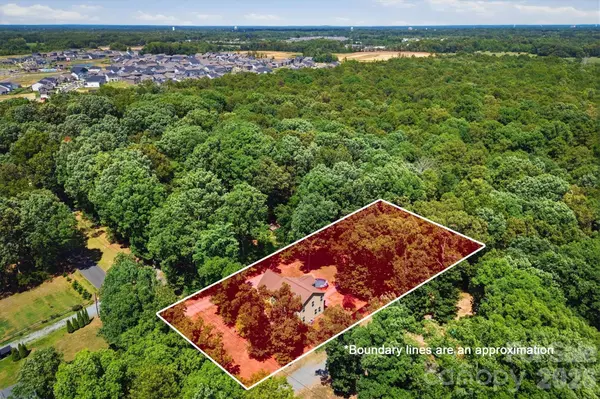
Welcome to this beautifully maintained, custom-designed home, offered by its original owners. Situated on a spacious, level .58-acre lot with mature trees and a peaceful, wooded backdrop, this property offers exceptional space, privacy, and flexibility — all with no HOA fees and no City property taxes. Plus "welcoming neighbors".
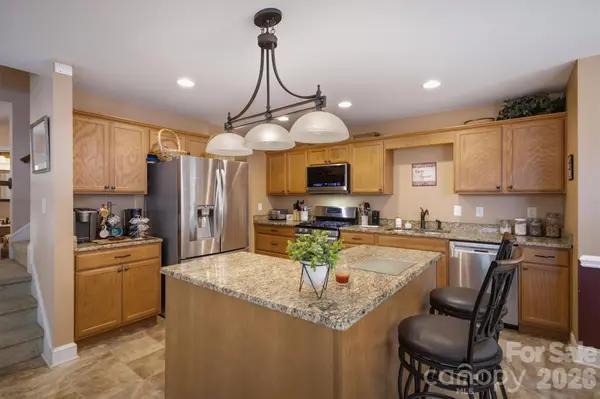
Inside, enjoy a bright, open living, dining, and kitchen layout featuring an abundance of windows that fill the home with natural light and provide beautiful views of the surrounding property. The kitchen features granite countertops, a large walk-in pantry, and a brand-new electric stove with a built-in air fryer. The refrigerator is also included. Recent updates include newer flooring throughout much of the main level and primary bedroom, plus freshly painted secondary bedrooms.
A dedicated main-floor office provides an ideal work-from-home space, while the large upstairs bonus room offers flexibility for a media room, game room, exercise space, or additional living area. The spacious primary suite features a walk-in closet connecting to the primary bathroom and laundry room. Two separate heating and cooling systems, one for each floor, provide comfort and flexibility throughout the home.
Outdoor living is where this home truly shines! The level, partially fenced backyard features mature trees, a wooded backdrop, a firepit, and a one-year-old, 15-foot above-ground swimming pool. Established blueberry and blackberry bushes produce abundantly, adding a special touch to the property.
RV owners will appreciate the full RV hookups with 30-amp and 50-amp electrical service, water, septic . An oversized 2.5-car garage and expansive concrete driveway offer generous parking, storage, and hobby space. Additional conveniences include installed fiber-optic internet, a seller-owned security system that conveys, and a well-maintained, non-smoking home.
Additional Educational Opportunities: Families exploring school options may appreciate nearby alternatives, including Central Academy of Technology and Arts (CATA), Union Academy, and American Leadership Academy. These public magnet and charter schools offer educational choices beyond traditional neighborhood assignments, subject to each school's eligibility and enrollment requirements.
NEWLY REDUCED PRICE — NOW $454,000! With its custom construction, spacious lot, abundant natural light, practical upgrades, outdoor amenities, and freedom from HOA restrictions, this home offers an exceptional combination of comfort, convenience, and value. Come discover the space, freedom, and possibilities this beautiful Monroe home has to offer!
Location
State NC
County Union
Zoning County
Rooms
Primary Bedroom Level Upper
Upper Level Primary Bedroom
Upper Level Bedroom(s)
Upper Level Bedroom(s)
Upper Level Laundry
Upper Level Bonus Room
Main Level Kitchen
Main Level Living Room
Main Level Dining Area
Main Level Office
Interior
Interior Features Attic Stairs Pulldown, Kitchen Island, Open Floorplan, Walk-In Pantry
Heating Central, Forced Air, Natural Gas
Cooling Central Air, Gas
Flooring Carpet, Linoleum, Vinyl
Fireplace false
Appliance Dishwasher, Gas Water Heater, Microwave, Refrigerator
Laundry Laundry Room
Exterior
Exterior Feature Fire Pit
Garage Spaces 2.0
Fence Partial
Pool Above Ground
Utilities Available Cable Available, Cable Connected, Natural Gas
Roof Type Architectural Shingle
Street Surface Concrete,Paved
Porch Patio, Porch
Garage true
Building
Dwelling Type Site Built
Foundation Crawl Space
Sewer Septic Installed
Water County Water
Architectural Style Traditional
Level or Stories Two
Structure Type Stone Veneer,Vinyl
New Construction false
Schools
Elementary Schools Walter Bickett
Middle Schools Monroe
High Schools Monroe
Others
Senior Community false
Acceptable Financing Cash, Conventional, FHA, VA Loan
Listing Terms Cash, Conventional, FHA, VA Loan
Special Listing Condition None
Nearby Locations
"My job is to find and attract mastery-based agents to the office, protect the culture, and make sure everyone is happy! "