





4 Beds
4 Baths
3,463 SqFt
4 Beds
4 Baths
3,463 SqFt
Key Details
Property Type Single Family Home
Sub Type Single Family Residence
Listing Status Active
Purchase Type For Sale
Square Footage 3,463 sqft
Price per Sqft $238
Subdivision Queens Gate
MLS Listing ID 4404456
Style European
Bedrooms 4
Full Baths 4
Construction Status Completed
HOA Fees $330/Semi-Annually
HOA Y/N 1
Abv Grd Liv Area 3,463
Year Built 2006
Lot Size 1.090 Acres
Acres 1.09
Lot Dimensions 121 x 391 x 120 x 397
Property Sub-Type Single Family Residence
Property Description
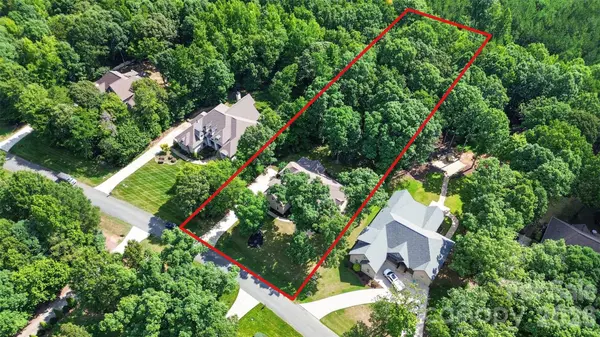
Located in Queen's Gate, an established Waxhaw neighborhood known for its custom homes, spacious lots, and mature trees, this full-brick home sits on 1.09 acres, surrounded by greenery and privacy. And while the setting feels tucked away, downtown Waxhaw's restaurants, coffee shops, boutiques, and community events are just about nine minutes away.
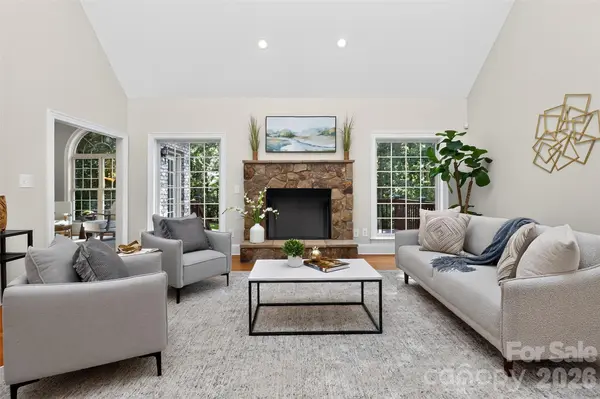
One of the home's greatest advantages is its floor plan. Everything you need for everyday living is on the main level, with additional space upstairs when you want it. The primary suite features heated bathroom floors, while a second main-level bedroom and full bathroom offer flexibility for guests or a home office. The main level also includes a spacious living room with vaulted ceilings and a fireplace, a formal dining room, and comfortable gathering spaces around the kitchen.
Upstairs, two additional bedrooms, each with a private bathroom, provide comfortable accommodations for visiting guests. There's also a nearly 400-square-foot bonus room, giving you space for hobbies, exercise, movies, or whatever interests you want to make more room for.
Outside, the screened porch and expansive deck invite you to enjoy the surroundings. Mature trees provide a beautiful backdrop, while the generous backyard offers privacy and plenty of breathing room between neighboring homes. An eight-zone irrigation system helps care for the landscaping.
With a spacious three-car garage, there's plenty of room for vehicles, storage, or the things you enjoy doing outside the house.
What makes Pimlico special isn't any single feature. It's the combination of a private, wooded setting, a floor plan that allows for everyday living on the main level, and an established neighborhood just minutes from downtown Waxhaw.
Location
State NC
County Union
Zoning AF8
Rooms
Main Level Bedrooms 2
12' 0" X 14' 3" Dining Room
12' 3" X 15' 4" Bedroom(s)
11' 11" X 11' 11" Bedroom(s)
12' 3" X 11' 11" Bedroom(s)
13' 0" X 12' 8" Kitchen
10' 8" X 10' 8" Breakfast
14' 0" X 13' 9" Sitting
19' 11" X 17' 11" Great Room
17' 11" X 14' 2" Primary Bedroom
15' 4" X 26' 2" Bed/Bonus
Interior
Interior Features Attic Other, Built-in Features, Cable Prewire, Entrance Foyer, Garden Tub, Walk-In Closet(s), Walk-In Pantry, Whirlpool
Heating Heat Pump
Cooling Ceiling Fan(s), Central Air
Flooring Concrete, Wood
Fireplaces Type Family Room
Fireplace true
Appliance Bar Fridge, Dishwasher, Disposal, Double Oven, Gas Cooktop, Ice Maker, Microwave, Oven, Plumbed For Ice Maker, Refrigerator with Ice Maker, Tankless Water Heater, Wall Oven
Laundry Electric Dryer Hookup, Inside, Laundry Room, Main Level, Washer Hookup
Exterior
Garage Spaces 3.0
Roof Type Architectural Shingle
Street Surface Concrete,Paved
Porch Deck, Rear Porch, Screened
Garage true
Building
Lot Description Wooded
Dwelling Type Site Built
Foundation Crawl Space
Sewer Septic Installed
Water Well
Architectural Style European
Level or Stories Two
Structure Type Brick Full
New Construction false
Construction Status Completed
Schools
Elementary Schools Western Union
Middle Schools Parkwood
High Schools Parkwood
Others
Senior Community false
Acceptable Financing Cash, Conventional, FHA, USDA Loan, VA Loan
Listing Terms Cash, Conventional, FHA, USDA Loan, VA Loan
Special Listing Condition None
Virtual Tour https://www.youtube.com/shorts/FGS9aYUB78o
Nearby Locations
"My job is to find and attract mastery-based agents to the office, protect the culture, and make sure everyone is happy! "