


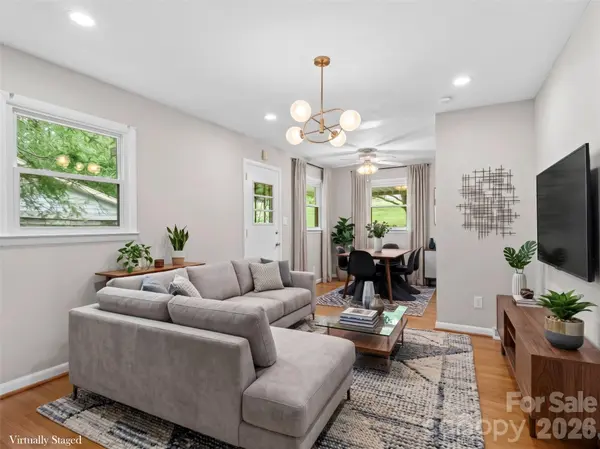
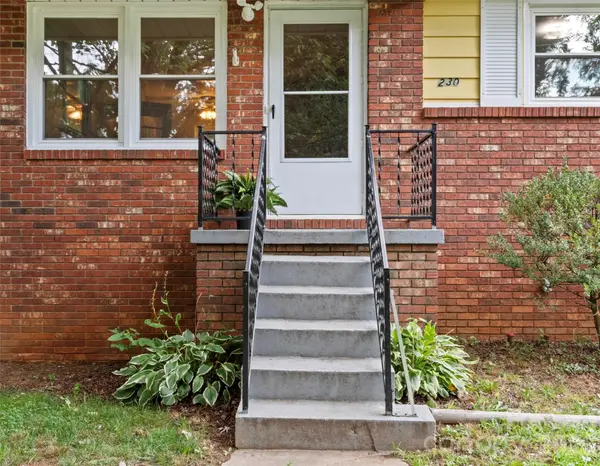


3 Beds
2 Baths
851 SqFt
3 Beds
2 Baths
851 SqFt
Key Details
Property Type Single Family Home
Sub Type Single Family Residence
Listing Status Active
Purchase Type For Sale
Square Footage 851 sqft
Price per Sqft $457
MLS Listing ID 4404778
Bedrooms 3
Full Baths 2
Abv Grd Liv Area 851
Year Built 1967
Lot Size 10,890 Sqft
Acres 0.25
Property Sub-Type Single Family Residence
Property Description
Conveniently located in the heart of Asheville, you'll be just minutes from local art galleries, unique shops, restaurants, and everyday conveniences. When it's time to get outside and explore, the Blue Ridge Parkway is nearby, offering breathtaking scenic drives, hiking trails, and endless opportunities to enjoy the beauty of the mountains.
Inside, you'll find a warm and inviting 3-bedroom, 2-bath home filled with natural light and timeless charm. Beautiful hardwood floors add character, while the comfortable floor plan provides an easy setting for everyday living and entertaining. The basement adds valuable flexibility with a bonus room and bath, offering endless possibilities for a den, media room, home office, hobby space, fitness area, or guest retreat. This versatile space can easily be tailored to fit your lifestyle and needs.
Whether you're searching for your first home, looking to downsize, or seeking a convenient Asheville retreat, this Oakley gem offers the perfect opportunity to enjoy all that Asheville and Western North Carolina have to offer.
Location
State NC
County Buncombe
Zoning R-2
Rooms
Basement Basement Garage Door, French Drain, Partially Finished, Walk-Out Access, Walk-Up Access
Primary Bedroom Level Main
Main Level Bedrooms 3
Main Level Primary Bedroom
Main Level Bedroom(s)
Main Level Bedroom(s)
Main Level Bathroom-Full
Main Level Kitchen
Main Level Living Room
Main Level Dining Area
Interior
Heating Electric, Forced Air, Heat Pump
Cooling Heat Pump
Flooring Concrete, Wood
Fireplace false
Appliance Electric Oven, Electric Range, Refrigerator
Laundry In Basement
Exterior
Garage Spaces 4.0
Fence Back Yard
Utilities Available Cable Available, Natural Gas
Roof Type Composition
Street Surface Asphalt,Paved
Porch Awning(s), Covered, Rear Porch
Garage true
Building
Lot Description Cleared, Corner Lot, Hilly
Dwelling Type Site Built
Foundation Basement
Sewer Public Sewer
Water City
Level or Stories One
Structure Type Brick Partial,Synthetic Stucco
New Construction false
Schools
Elementary Schools Oakley
Middle Schools Ac Reynolds
High Schools Ac Reynolds
Others
Senior Community false
Acceptable Financing Cash, Conventional
Listing Terms Cash, Conventional
Special Listing Condition None
Nearby Locations
"My job is to find and attract mastery-based agents to the office, protect the culture, and make sure everyone is happy! "