



3 Beds
3 Baths
2,292 SqFt
3 Beds
3 Baths
2,292 SqFt
Key Details
Property Type Single Family Home
Sub Type Single Family Residence
Listing Status Active
Purchase Type For Sale
Square Footage 2,292 sqft
Price per Sqft $239
Subdivision Shadow Oaks
MLS Listing ID 4402337
Style Farmhouse,Modern
Bedrooms 3
Full Baths 2
Half Baths 1
Construction Status Completed
Abv Grd Liv Area 2,292
Year Built 2024
Lot Size 0.460 Acres
Acres 0.46
Property Sub-Type Single Family Residence
Property Description
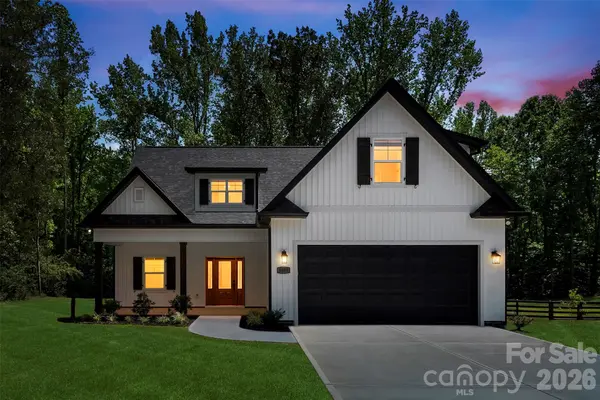
The thoughtfully designed floor plan offers the convenience of a main-level primary suite, while two additional bedrooms and a spacious bonus room upstairs provide flexible space for guests, a home office, media room, playroom, or home gym. At the heart of the home, the spacious kitchen features a large island, abundant cabinetry, and seamless flow into the dining and living areas, making it ideal for both everyday living and hosting family and friends.
Step outside to the screened-in rear porch and enjoy the peaceful wooded backdrop—an ideal setting for morning coffee, relaxing evenings, or entertaining outdoors. With no immediate neighbor to one side and mature trees behind the home, you'll enjoy a level of privacy that's rarely found in a neighborhood setting. Conveniently located just minutes from Spencer Mountain and within easy reach of Gastonia, Belmont, and Charlotte, this home combines quality craftsmanship, modern comfort, and everyday convenience. With no HOA and no city taxes, opportunities like this don't come along often. Schedule your private showing today!
Location
State NC
County Gaston
Zoning R
Rooms
Primary Bedroom Level Main
Main Level Bedrooms 1
Interior
Interior Features Attic Walk In, Breakfast Bar, Entrance Foyer, Kitchen Island, Open Floorplan, Walk-In Closet(s), Walk-In Pantry
Heating Central, Heat Pump, Zoned
Cooling Ceiling Fan(s), Central Air, Zoned
Flooring Vinyl
Fireplace false
Appliance Bar Fridge, Electric Cooktop, Electric Oven, Microwave
Laundry Electric Dryer Hookup, Inside, Laundry Room, Main Level, Sink
Exterior
Garage Spaces 2.0
Roof Type Architectural Shingle
Street Surface Concrete,Paved
Porch Covered, Front Porch, Rear Porch, Screened
Garage true
Building
Lot Description Level, Wooded
Dwelling Type Site Built
Foundation Slab
Builder Name B.A. Bumgarner
Sewer Septic Installed
Water Community Well
Architectural Style Farmhouse, Modern
Level or Stories Two
Structure Type Vinyl
New Construction true
Construction Status Completed
Schools
Elementary Schools Unspecified
Middle Schools Unspecified
High Schools Unspecified
Others
Senior Community false
Acceptable Financing Cash, Conventional, FHA, USDA Loan, VA Loan
Listing Terms Cash, Conventional, FHA, USDA Loan, VA Loan
Special Listing Condition None
Nearby Locations
"My job is to find and attract mastery-based agents to the office, protect the culture, and make sure everyone is happy! "