
1111 Applegate Pkwy, Waxhaw, NC 28173
REQUEST A TOUR If you would like to see this home without being there in person, select the "Virtual Tour" option and your agent will contact you to discuss available opportunities.
In-PersonVirtual Tour
$ 775,000
Est. payment | /mo

5 Beds

3 Baths

3,487 SqFt


Save
$ 775,000
Est. payment | /mo
Save

5 Beds

3 Baths

3,487 SqFt

Key Details

Property Type Single Family Home

Sub Type Single Family Residence

Listing Status Active

Purchase Type For Sale

Square Footage 3,487 sqft

Price per Sqft $222

Subdivision Stonegate

MLS Listing ID 4402685

Bedrooms 5

Full Baths 2

Half Baths 1

Abv Grd Liv Area 3,487

Year Built 2001

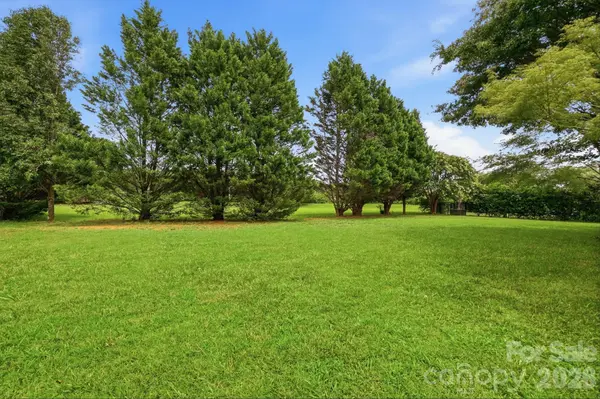
Lot Size 0.510 Acres

Acres 0.51

Property Sub-Type Single Family Residence

Property Description

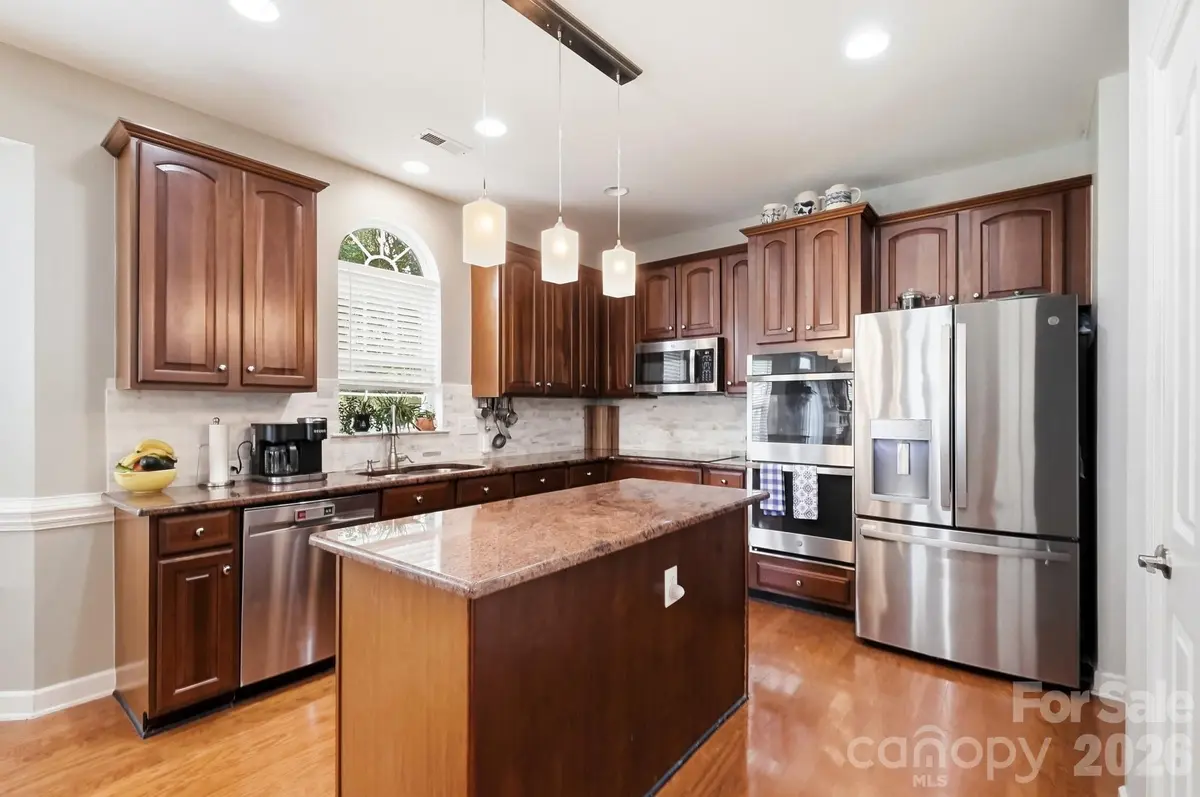
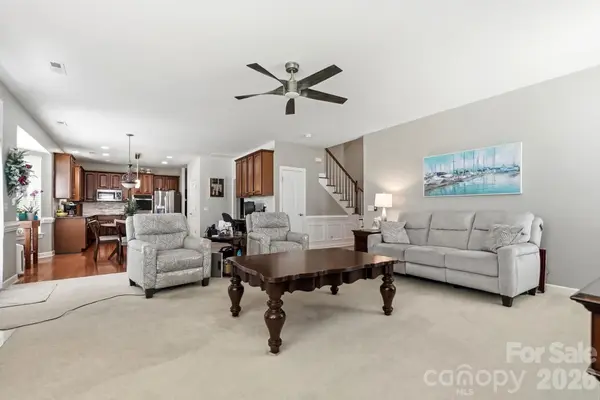
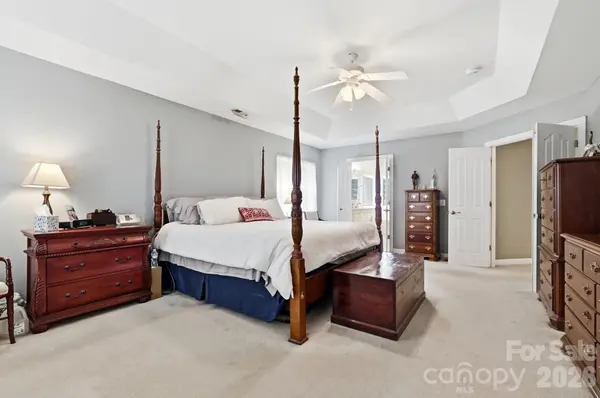
Welcome to this beautiful, move-in ready home located in one of the area's most desirable neighborhoods-Stonegate! This spacious 5-bedroom, 2.5-bath home offers an exceptional floor plan designed for both everyday living and entertaining. The main level features gorgeous hardwood floors, a spacious kitchen with double ovens, abundant cabinetry, a bar area, a formal dining room, and a stunning fireplace that creates a warm and inviting living space. You'll also appreciate the generous storage throughout the home. Upstairs, you'll find all five bedrooms along with plenty of additional living space, offering flexibility for a media room, playroom, home office, or bonus area. The home also features two staircases, adding both convenience and architectural charm. Outside, the 3-car garage provides ample parking and storage. Residents enjoy outstanding neighborhood amenities, including scenic walking trails, a community pool, and a clubhouse. This exceptional home combines space, comfort, and an unbeatable location—don't miss your opportunity to make it yours!

Location

State NC

County Union

Zoning AL9

Rooms

Primary Bedroom Level Upper

Upper Level Primary Bedroom

Upper Level Bedroom(s)

Upper Level Bathroom-Full

Main Level Kitchen

Main Level Living Room

Main Level Dining Room

Main Level Bathroom-Half

Main Level Laundry

Interior

Heating Natural Gas

Cooling Central Air

Fireplace true

Appliance Dishwasher, Double Oven, Electric Cooktop, Microwave, Refrigerator

Laundry Laundry Room, Main Level

Exterior

Garage Spaces 3.0

Street Surface Concrete,Paved

Garage true

Building

Dwelling Type Site Built

Foundation Slab

Sewer County Sewer

Water County Water

Level or Stories Two

Structure Type Brick Partial,Vinyl

New Construction false

Schools

Elementary Schools New Town

Middle Schools Cuthbertson

High Schools Cuthbertson

Others

Senior Community false

Special Listing Condition None

Listed by Katie Gay • NorthGroup Real Estate LLC • katiethecarolinarealtor@outlook.com

Nearby Locations

Realty Execs Admin

"My job is to find and attract mastery-based agents to the office, protect the culture, and make sure everyone is happy! "

GET MORE INFORMATION

Name
Phone*
Message

Go tour this home

1111 Applegate Pkwy