





4 Beds
3 Baths
3,235 SqFt
4 Beds
3 Baths
3,235 SqFt
Key Details
Property Type Single Family Home
Sub Type Single Family Residence
Listing Status Active
Purchase Type For Sale
Square Footage 3,235 sqft
Price per Sqft $234
Subdivision Ballantyne Meadows
MLS Listing ID 4389228
Style Transitional
Bedrooms 4
Full Baths 3
HOA Fees $299/Semi-Annually
HOA Y/N 1
Abv Grd Liv Area 3,235
Year Built 1999
Lot Size 0.319 Acres
Acres 0.319
Property Sub-Type Single Family Residence
Property Description
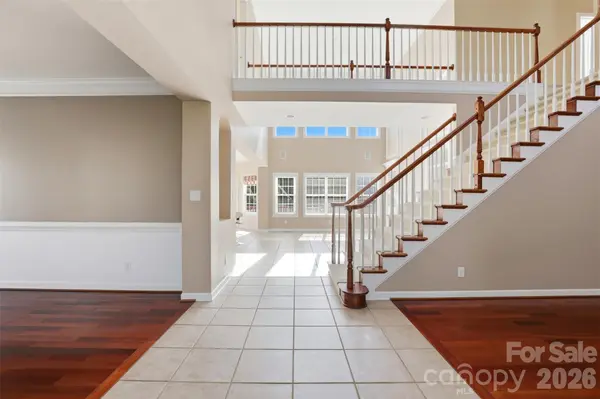
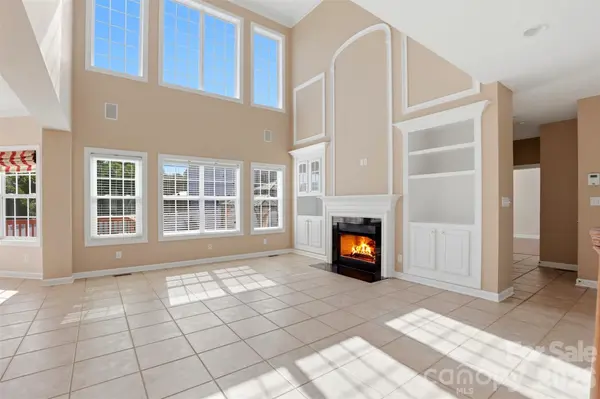
Enjoy a bright, open floor plan featuring a two-story foyer, formal living room, and a Great Room built for casual, active living, plus a formal dining room for special occasions. A convenient main-level bedroom and full bath are ideal for guests or multi-generational living.
Upper Level: A thoughtfully designed split-bedroom floor plan prioritizes owner privacy. One wing features a large primary suite with a spacious ensuite, walk-in closet, jetted tub, and separate shower. The opposite wing hosts two additional bedrooms, a full bath, and a massive bonus room.
The Grounds: Relax in your private Mediterranean-inspired backyard oasis - designed with low-maintenance landscaping to keep your pool crystal-clear and debris-free year-round. PebbleTec Inground Pool: Premium, low-maintenance finish built to last. For Health-Conscious Swimming, Advanced Ionizer System: Eco-friendly pool pump reduces chlorine dependence by 50% to 85% for softer, healthier water. Deck and patio with gazebo. All enclosed with a 6-foot privacy vinyl fence. Large 1/3 acre lot. Located just minutes from the vibrant Ballantyne Bowl, I-485, top rated schools and fine dining.
Location
State NC
County Mecklenburg
Zoning MX-2
Rooms
Primary Bedroom Level Upper
Main Level Bedrooms 1
Upper Level Primary Bedroom
Upper Level Bedroom(s)
Upper Level Bedroom(s)
Main Level Bedroom(s)
Main Level Bathroom-Full
Upper Level Bathroom-Full
Upper Level Bathroom-Full
Main Level Kitchen
Main Level Laundry
Main Level Dining Room
Main Level Dining Area
Main Level Library
Main Level Great Room-Two Story
Upper Level Bonus Room
Interior
Interior Features Kitchen Island, Open Floorplan, Walk-In Closet(s)
Heating Natural Gas
Cooling Central Air
Flooring Bamboo, Carpet, Laminate, Tile
Fireplaces Type Gas, Great Room
Fireplace true
Appliance Dishwasher, Disposal, Gas Oven, Gas Range, Gas Water Heater, Ice Maker, Microwave, Refrigerator with Ice Maker
Laundry Electric Dryer Hookup, Laundry Room, Main Level, Washer Hookup
Exterior
Exterior Feature In-Ground Irrigation
Garage Spaces 3.0
Fence Back Yard
Pool In Ground, Outdoor Pool
Community Features Picnic Area, Playground, Street Lights
Street Surface Concrete,Paved
Accessibility Bath Grab Bars
Porch Deck, Patio
Garage true
Building
Lot Description Corner Lot
Dwelling Type Site Built
Foundation Crawl Space
Sewer Public Sewer
Water City
Architectural Style Transitional
Level or Stories Two
Structure Type Brick Partial,Vinyl
New Construction false
Schools
Elementary Schools Endhaven
Middle Schools Quail Hollow
High Schools Ballantyne Ridge
Others
HOA Name Cedar Management Group llc
Senior Community false
Acceptable Financing Cash, Conventional, VA Loan
Listing Terms Cash, Conventional, VA Loan
Special Listing Condition None
Nearby Locations
"My job is to find and attract mastery-based agents to the office, protect the culture, and make sure everyone is happy! "