
4900 Preserve RD, Sylva, NC 28779
REQUEST A TOUR If you would like to see this home without being there in person, select the "Virtual Tour" option and your agent will contact you to discuss available opportunities.
In-PersonVirtual Tour
$ 4,395,000
Est. payment | /mo

4 Beds

7 Baths

6,625 SqFt


$ 4,395,000
Est. payment | /mo

4 Beds

7 Baths

6,625 SqFt

Key Details

Property Type Single Family Home

Sub Type Single Family Residence

Listing Status Active

Purchase Type For Sale

Square Footage 6,625 sqft

Price per Sqft $663

Subdivision Balsam Mountain Preserve

MLS Listing ID 4393548

Style Post and Beam

Bedrooms 4

Full Baths 5

Half Baths 2

HOA Fees $1,995/qua

HOA Y/N 1

Abv Grd Liv Area 3,977

Year Built 2008

Lot Size 2.040 Acres

Acres 2.04

Property Sub-Type Single Family Residence

Property Description

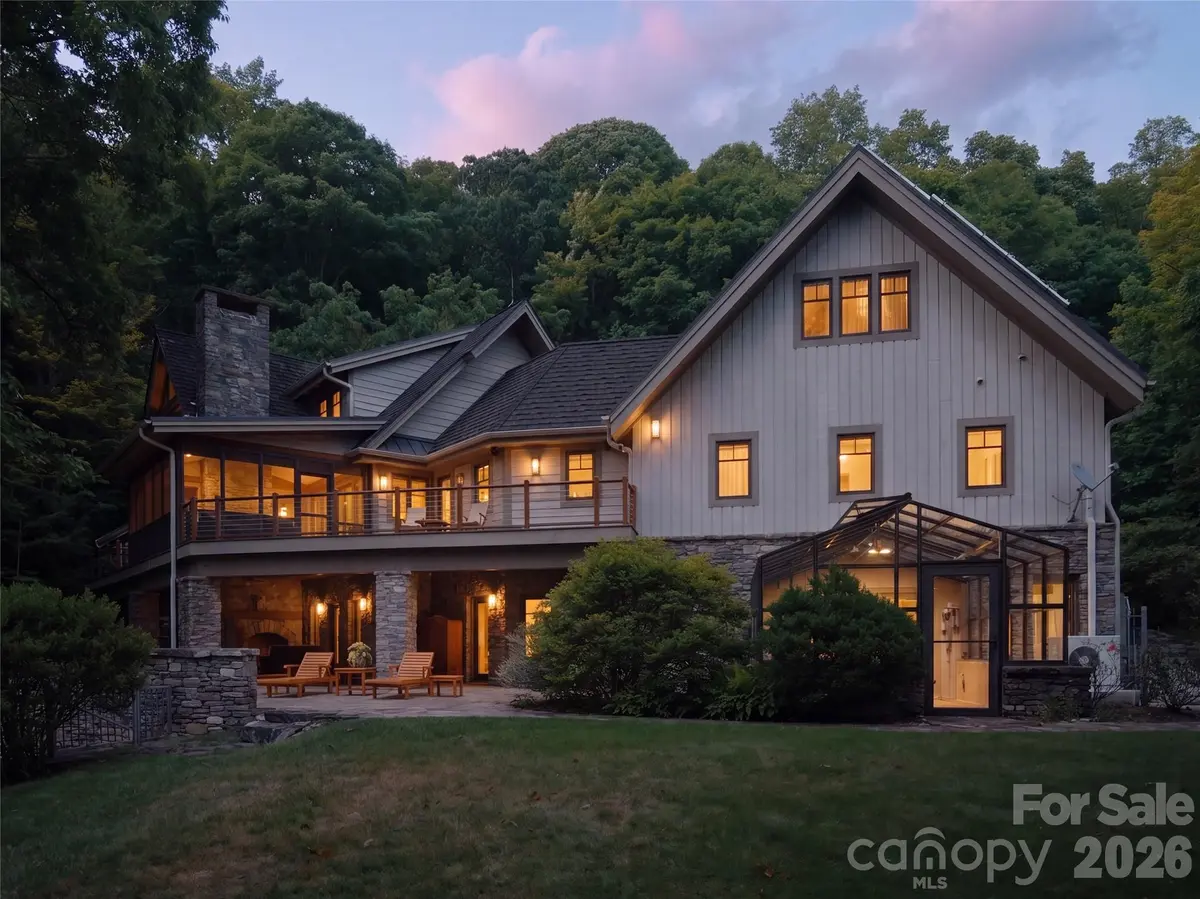
Step into a home unlike any other in Western North Carolina, where reclaimed history and forward thinking design come together on a private two acre homestead at 4,320 feet. Wrapped on every side by conservation land, with western views that stretch toward the horizon and shift with the light all day long, this is a home that feels less built than discovered, as if from the mountain itself.
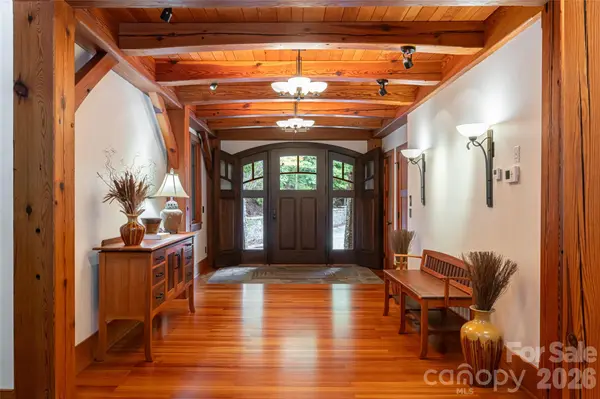
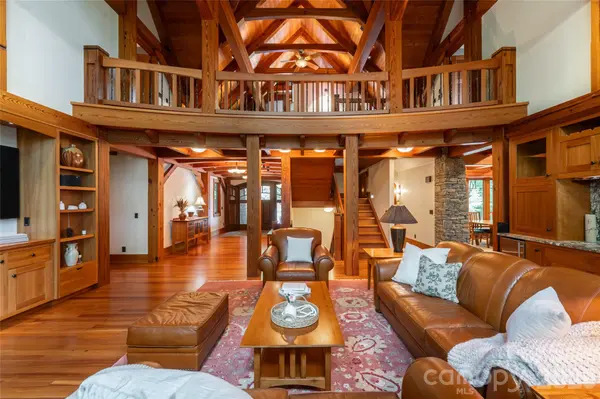
At the heart of the home is its reclaimed sinker cypress, found throughout the structural timbers and beyond. Recovered from river bottoms by the legendary "swamp men", whose work has been featured on the History Channel, this cypress spent more than a century submerged in water before being rediscovered. That century underwater transformed the wood, giving it a density, color, durability, and richness that simply cannot be replicated, and a story that few homes can tell. Douglas Fir, Heart Pine, and Cypress carry that craftsmanship to the siding, soffits, fascia, trim, doors, floors, and porches, while reclaimed white oak cabinetry and high end Marvin window sash frames continue it inside. Locally sourced mica feldspar quartz forms the rock walls, sidewalks, and exterior stone features that root the home firmly in its mountain setting.
This is also one of the most thoughtfully engineered homes you will find anywhere in the region. LEED Gold Certified and Energy Star Qualified, it runs on a sophisticated geothermal and solar thermal system providing radiant floor heat and domestic hot water, supported by a south facing solar PV and hot water collector grid with inverter. An ERV fresh air system keeps indoor air exceptionally clean, rainwater harvesting sustains the landscaping, and an eco shake roof of recycled wood shake shingles reinforced with vinyl and cellulose fiber tops it all off. Should the grid ever go down, a whole home Generac generator, in bedroom LP heatilators, floor to ceiling gas fireplace, a pellet stove, and a manual well head pump ensure the home keeps running without interruption.
Four ensuite bedrooms, a private office, exercise room, cedar sauna, wine cellar, elevator, and dog shower round out a layout built for comfort and everyday life, while thoughtful accessibility features, including an ingress and egress ramp, elevator access to all floors, and a curbless shower, make this home as livable as it is beautiful. Upstairs, the guest suites open onto Juliet balconies, framing the views from the moment you wake.
Step outside and the experience continues. A screened porch with built in grill, a screened deck, an outdoor shower, an outdoor fireplace, and a stone and brick paver veranda overlook a rare flat, fenced backyard and a sprawling terrace level made for gathering. A fully functional professional greenhouse rounds out the grounds, ready for whatever you choose to grow.
Above the garage, a newly renovated ensuite guest suite offers a private retreat for visitors, while the terrace level features a beautifully appointed second kitchen, newly completed by Clark and Leatherwood, opening the door to true multigenerational living.
All of this sits within Balsam Mountain Preserve, one of Western North Carolina's most acclaimed mountain communities. Thousands of acres of protected forestland, miles of hiking trails, an Arnold Palmer Signature golf course, an equestrian center, a wellness center, and a clubhouse with fine dining and panoramic views await just beyond your door, alongside a vibrant calendar of community life built around conservation and connection.
This is a home that must be experienced in person to be fully understood, and once you do, it is impossible to forget.

Location

State NC

County Jackson

Zoning res

Rooms

Basement Daylight, Finished

Guest Accommodations Guest House,Interior Connected,Separate Entrance,Upper Level Garage

Primary Bedroom Level Main

Main Level Bedrooms 1

Interior

Interior Features Breakfast Bar, Built-in Features, Central Vacuum, Elevator, Entrance Foyer, Kitchen Island, Pantry, Sauna, Storage, Walk-In Closet(s), Walk-In Pantry, Wet Bar

Heating Active Solar, Central, Geothermal, Propane, Radiant Floor, Zoned

Cooling Central Air, Geothermal, Humidity Control, Zoned

Fireplaces Type Gas, Great Room, Living Room, Pellet Stove, Wood Burning

Fireplace true

Appliance Bar Fridge, Dishwasher, Disposal, Double Oven, Dryer, ENERGY STAR Qualified Washer, ENERGY STAR Qualified Dryer, Freezer, Gas Range, Microwave, Refrigerator, Solar Hot Water

Laundry Mud Room, Inside, Laundry Room, Lower Level, Main Level, Multiple Locations

Exterior

Exterior Feature Elevator, Outdoor Shower, Rainwater Catchment, Sauna, Other - See Remarks

Garage Spaces 3.0

Fence Back Yard, Fenced

Community Features Clubhouse, Fitness Center, Game Court, Gated, Golf, Helipad, Outdoor Pool, Picnic Area, Pond, Putting Green, Recreation Area, Tennis Court(s), Walking Trails

Utilities Available Propane, Solar, Underground Power Lines, Underground Utilities, Other - See Remarks

View Long Range, Mountain(s), Year Round

Roof Type Metal,Wood Rafters,Wood Trusses,Other - See Remarks

Street Surface Asphalt,Gravel,Paved,Other

Porch Balcony, Covered, Deck, Front Porch, Patio, Rear Porch, Screened, Side Porch

Garage true

Building

Lot Description Green Area, Level, Private, Rolling Slope, Wooded, Views, Other - See Remarks

Dwelling Type Site Built

Foundation Basement

Builder Name Clark & Leatherwood

Sewer Septic Installed

Water Well

Architectural Style Post and Beam

Level or Stories One and One Half

Structure Type Metal,Stone,Wood,Other - See Remarks

New Construction false

Schools

Elementary Schools Unspecified

Middle Schools Unspecified

High Schools Unspecified

Others

HOA Name Balsam Mountain Preserve Community Association

Senior Community false

Restrictions Architectural Review,Manufactured Home Not Allowed,Modular Not Allowed,Short Term Rental Allowed,Signage,Square Feet

Acceptable Financing Cash, Conventional

Horse Property Arena, Barn, Boarding Facilities, Equestrian Facilities, Hay Storage, Horses Allowed, Paddocks, Pasture, Riding Trail, Tack Room, Trailer Storage, Wash Rack

Listing Terms Cash, Conventional

Special Listing Condition None

Virtual Tour https://youtu.be/dC3EBn2Ai0g

Listed by Jennifer Campbell-Overbeeke • Premier Sotheby’s International Realty • 919-622-4082

Nearby Locations

Realty Execs Admin

"My job is to find and attract mastery-based agents to the office, protect the culture, and make sure everyone is happy! "

GET MORE INFORMATION

Name
Phone*
Message

Go tour this home

4900 Preserve RD