



2 Beds
2 Baths
1,029 SqFt
2 Beds
2 Baths
1,029 SqFt
Key Details
Property Type Condo
Sub Type Condominium
Listing Status Active
Purchase Type For Sale
Square Footage 1,029 sqft
Price per Sqft $219
Subdivision Ravencroft Condominiums
MLS Listing ID 4395761
Style Contemporary
Bedrooms 2
Full Baths 2
Construction Status Completed
HOA Fees $323/mo
HOA Y/N 1
Abv Grd Liv Area 1,029
Year Built 1984
Property Sub-Type Condominium
Property Description
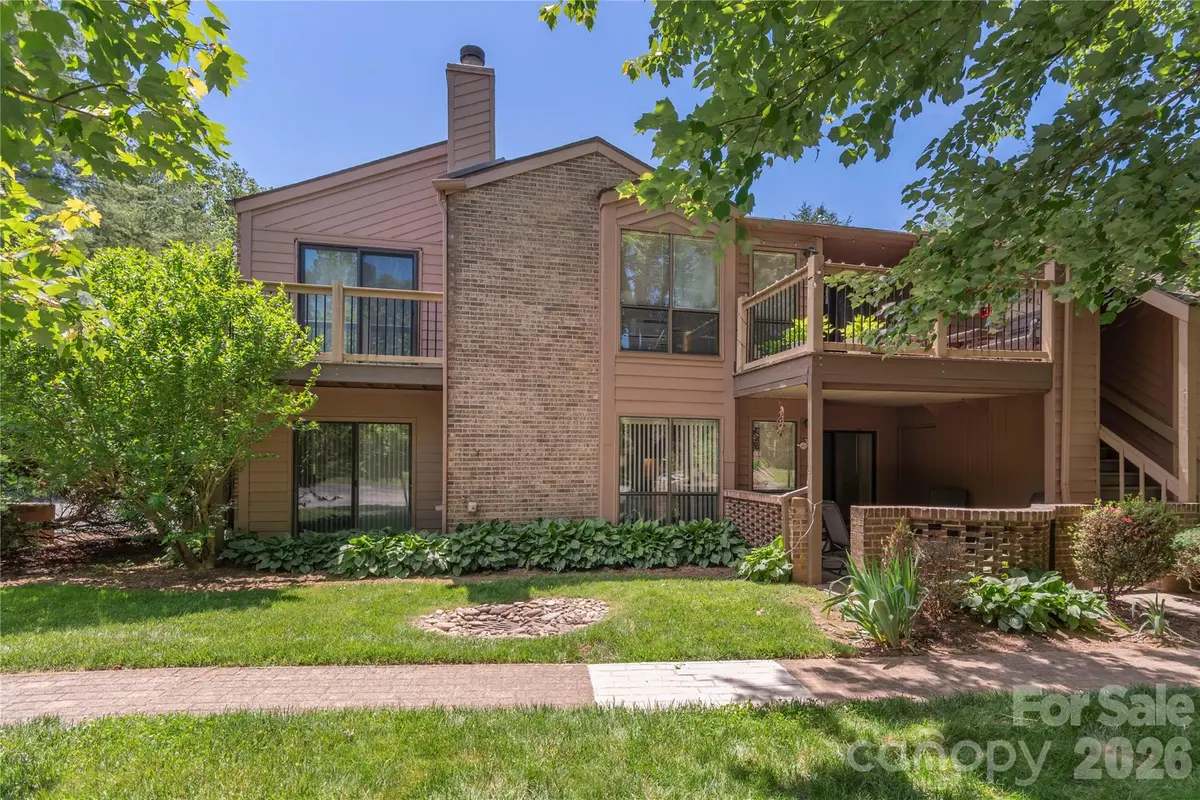
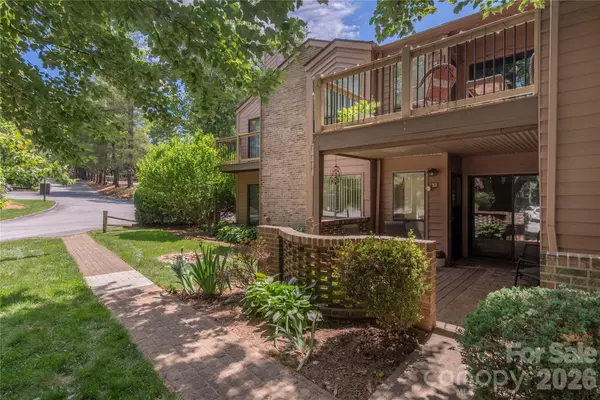
Welcome to Ravencroft, where comfort, convenience, and low-maintenance living come together in a beautifully situated, ground-level condo. Tucked away in one of South Asheville's sought-after communities, this move-in-ready home offers an inviting blend of warmth, privacy, and everyday ease—whether you're searching for your first home, ready to simplify your lifestyle, seeking a peaceful retreat, or exploring an investment opportunity.
Step inside and discover a thoughtfully designed split-bedroom floor plan filled with natural light and an effortless sense of flow. The inviting living room, anchored by a cozy gas fireplace, sets the stage for quiet evenings and relaxed gatherings. Just beyond, the dining area opens to a semi-covered brick patio, creating a welcoming outdoor extension of your living space—perfect for savoring morning coffee, unwinding at the end of the day, or entertaining friends.
Your spacious primary suite offers a comfortable place to recharge, complete with an ensuite bath, updated flooring, and refreshed cabinetry. The versatile second bedroom easily adapts to your needs, whether as a guest retreat, dedicated home office, or creative space. A conveniently located kitchen laundry closet adds practical functionality, while fresh interior paint and professionally cleaned carpets enhance the home's inviting, move-in-ready appeal.
Beyond your front door, Ravencroft welcomes you with a peaceful, park-like atmosphere, well-maintained common areas, and a location that keeps everyday essentials and outdoor adventures within easy reach. Enjoy proximity to Gerber Village (approximately 1.6 miles), the Blue Ridge Parkway (3.2 miles), Asheville Regional Airport (4.7 miles), and the iconic Biltmore Estate (6.6 miles). Downtown Asheville and Hendersonville are also just a short drive away, putting shopping, dining, recreation, and entertainment within convenient reach.
**Less maintenance. More freedom. A lifestyle that fits.** Whether you're stepping into homeownership, downsizing without sacrificing comfort, or looking for a convenient lock-and-leave residence, this Ravencroft condo offers an appealing opportunity to enjoy all that South Asheville has to offer.
**Come see the home meant for you!**
Location
State NC
County Buncombe
Building/Complex Name Ravencroft Condominiums
Zoning RES
Rooms
Primary Bedroom Level Main
Main Level Bedrooms 2
Main Level Primary Bedroom
Main Level Bathroom-Full
Main Level Bedroom(s)
Main Level Bathroom-Full
Main Level Living Room
Main Level Dining Area
Main Level Kitchen
Interior
Interior Features Open Floorplan, Pantry, Split Bedroom, Walk-In Closet(s), Other - See Remarks
Heating Apollo System, Electric, Forced Air, Heat Pump
Cooling Electric, Heat Pump
Flooring Brick, Carpet, Linoleum
Fireplaces Type Gas, Gas Log, Gas Vented
Fireplace true
Appliance Dishwasher, Disposal, Electric Oven, Electric Range, Exhaust Hood, Gas Water Heater, Microwave, Plumbed For Ice Maker, Refrigerator, Self Cleaning Oven, Washer/Dryer
Laundry Electric Dryer Hookup, In Kitchen, Laundry Closet, Main Level
Exterior
Exterior Feature Lawn Maintenance, Storage, Other - See Remarks
Community Features Picnic Area, Other
Utilities Available Cable Available, Electricity Connected, Natural Gas, Underground Power Lines, Underground Utilities
Roof Type Architectural Shingle
Street Surface Asphalt,Paved
Accessibility Two or More Access Exits, Swing In Door(s), No Interior Steps
Porch Covered, Patio, Other - See Remarks
Garage false
Building
Lot Description End Unit, Level
Dwelling Type Site Built
Foundation Slab
Sewer Public Sewer
Water City
Architectural Style Contemporary
Level or Stories One
Structure Type Wood
New Construction false
Construction Status Completed
Schools
Elementary Schools William Estes
Middle Schools Valley Springs
High Schools T.C. Roberson
Others
Pets Allowed Yes, Conditional, Number Limit, Size Limit
HOA Name IPM Management
Senior Community false
Restrictions Rental – See Restrictions Description,Short Term Rental Allowed,Signage
Acceptable Financing Cash, Conventional
Listing Terms Cash, Conventional
Special Listing Condition None
Nearby Locations
"My job is to find and attract mastery-based agents to the office, protect the culture, and make sure everyone is happy! "