




4 Beds
5 Baths
4,223 SqFt
4 Beds
5 Baths
4,223 SqFt
Key Details
Property Type Single Family Home
Sub Type Single Family Residence
Listing Status Active
Purchase Type For Sale
Square Footage 4,223 sqft
Price per Sqft $290
Subdivision Handsmill On Lake Wylie
MLS Listing ID 4391405
Bedrooms 4
Full Baths 3
Half Baths 2
HOA Fees $336/qua
HOA Y/N 1
Abv Grd Liv Area 4,223
Year Built 2014
Lot Size 0.630 Acres
Acres 0.63
Property Sub-Type Single Family Residence
Property Description
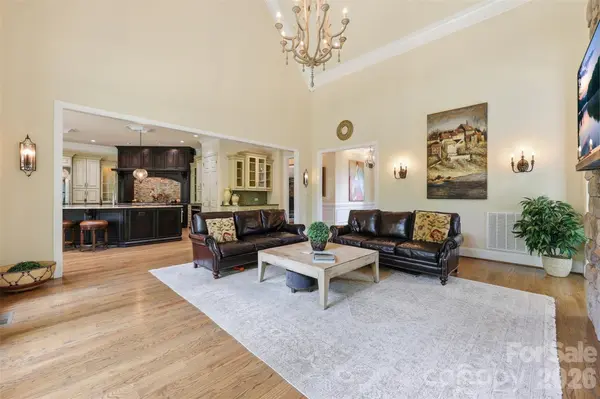
The main level is designed for comfortable everyday living and effortless entertaining. Soaring ceilings reaching up to 28 feet, custom crown molding, rich oak hardwood flooring, extra-tall doors, designer lighting, and three fireplaces create a warm and distinctive atmosphere throughout the home.
At the center of the home, the gourmet kitchen features an impressive oversized island, Sub-Zero refrigerator, six-burner gas range with oven, spacious walk-in pantry, and plenty of room for gathering. The main level also includes a formal dining room, laundry room, powder bath, and a private primary suite overlooking the backyard. This spacious retreat offers a large walk-in closet and a spa-inspired bathroom with dual custom vanities handcrafted in Indonesia.
All additional bedrooms are located upstairs, creating a natural separation between the primary suite and the secondary living spaces. The upper level includes three generously sized bedrooms, two with private full bathrooms and ample closet space, along with an additional powder room. A large bonus room provides valuable flexibility for a media room, recreation space, home office, fitness area, or additional lounge. Convenient attic storage with energy-efficient blown-in insulation adds even more functionality.
The attention to detail continues outside with a striking tumbled-brick exterior and an oversized three-car garage featuring a double utility sink. Professionally maintained landscaping, fresh pine straw, and a covered back patio finished with porcelain tile create an inviting outdoor setting for dining, entertaining, or simply enjoying the peaceful surroundings and Lake Wylie views.
With its main-level primary suite, spacious upstairs accommodations, versatile bonus room, custom craftsmanship, and exceptional Handsmill location, this one-of-a-kind property offers a refined and flexible approach to lake-area living.
Location
State SC
County York
Zoning RD-II
Body of Water Lake Wylie
Rooms
Primary Bedroom Level Main
Main Level Bedrooms 1
Interior
Heating Central, Heat Pump, Natural Gas
Cooling Ceiling Fan(s), Central Air
Flooring Wood
Fireplaces Type Family Room, Gas Log, Living Room, Other - See Remarks
Fireplace true
Appliance Dishwasher, Disposal, Gas Cooktop, Gas Oven, Gas Range, Microwave, Refrigerator
Laundry Laundry Room, Main Level
Exterior
Exterior Feature In-Ground Irrigation
Garage Spaces 3.0
Community Features Clubhouse, Fitness Center, Outdoor Pool, Playground
Waterfront Description Other - See Remarks
View Water
Roof Type Architectural Shingle
Street Surface Concrete,Paved
Porch Covered, Front Porch, Patio
Garage true
Building
Lot Description Cul-De-Sac, Wooded, Views
Dwelling Type Site Built
Foundation Slab
Sewer Public Sewer
Water City
Level or Stories Two
Structure Type Brick Full
New Construction false
Schools
Elementary Schools Liberty Hill
Middle Schools Roosevelt
High Schools Lake Wylie
Others
Senior Community false
Acceptable Financing Cash, Conventional, FHA, VA Loan
Listing Terms Cash, Conventional, FHA, VA Loan
Special Listing Condition None
Virtual Tour https://view.brightshotsmedia.com/order/56b0dc00-1ea1-4fed-169d-08dec22ee217
Nearby Locations
"My job is to find and attract mastery-based agents to the office, protect the culture, and make sure everyone is happy! "