

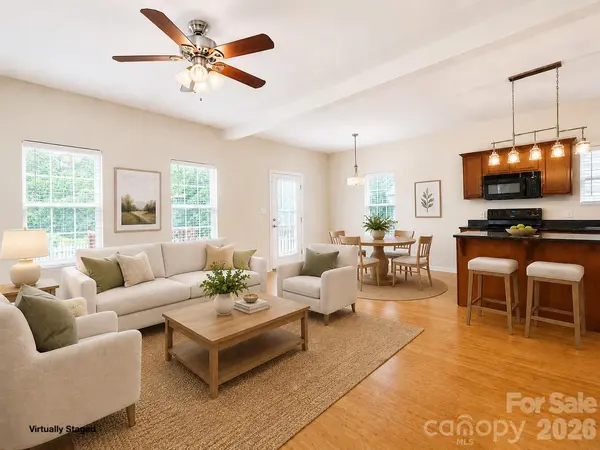


3 Beds
3 Baths
1,480 SqFt
3 Beds
3 Baths
1,480 SqFt
Key Details
Property Type Single Family Home
Sub Type Single Family Residence
Listing Status Active
Purchase Type For Sale
Square Footage 1,480 sqft
Price per Sqft $195
Subdivision High Ridge
MLS Listing ID 4389382
Bedrooms 3
Full Baths 2
Half Baths 1
HOA Fees $115/Semi-Annually
HOA Y/N 1
Abv Grd Liv Area 1,480
Year Built 2012
Lot Size 3,920 Sqft
Acres 0.09
Property Sub-Type Single Family Residence
Property Description
Step inside to a bright, open floor plan with fresh paint and updated light fixtures giving the whole home a clean, modern feel. The kitchen shines with granite countertops, a large island, and ample cabinetry that flows seamlessly into the main living and dining areas.
Upstairs, newly updated luxury vinyl plank flooring extends across the entire loft level, creating a stylish, low-maintenance space that's perfect as a home office, media room, or second living area — with direct access to a covered balcony for morning coffee or evening downtime.
The renovated primary bath is a standout, featuring a dual vanity, updated ceramic tile flooring, and a spacious walk-in shower, plus a large walk-in closet in the primary suite. The guest bath has also been fully renovated, with a stylish new vanity, updated ceramic tile, and a tub/shower combination — both baths ready for the next owner to enjoy!
Outside, the large rear deck overlooks a fenced backyard with plenty of room for dining, grilling, pets, or play — a true extension of the living space. A one-car garage and low-traffic cul-de-sac setting round out the package.
Ideally located near shopping, dining, and schools, this Mooresville gem offers renovated comfort and everyday functionality at a price that won't last. Now offered at $290,000!
Location
State NC
County Iredell
Zoning RG
Rooms
Primary Bedroom Level Upper
Main Level Kitchen
Main Level Living Room
Main Level Dining Area
Main Level Bathroom-Half
Upper Level Primary Bedroom
Upper Level Bathroom-Full
Upper Level Bedroom(s)
Upper Level Bedroom(s)
Upper Level Bathroom-Full
Upper Level Loft
Interior
Interior Features Attic Other, Cable Prewire, Entrance Foyer, Kitchen Island, Open Floorplan, Pantry, Split Bedroom, Walk-In Closet(s)
Heating Central, Heat Pump
Cooling Ceiling Fan(s), Central Air
Flooring Carpet, Tile, Vinyl
Fireplace false
Appliance Dishwasher, Disposal, Electric Oven, Electric Range, Electric Water Heater, Exhaust Fan, Microwave
Laundry Electric Dryer Hookup, Laundry Closet, Upper Level, Washer Hookup
Exterior
Garage Spaces 1.0
Fence Back Yard
Utilities Available Cable Available, Electricity Connected, Underground Power Lines, Wired Internet Available
Roof Type Composition
Street Surface Concrete,Paved
Porch Balcony, Deck, Front Porch
Garage true
Building
Lot Description Cul-De-Sac, Level
Dwelling Type Site Built
Foundation Slab
Sewer Public Sewer
Water City
Level or Stories Two
Structure Type Vinyl
New Construction false
Schools
Elementary Schools South
Middle Schools Mooresville
High Schools Mooresville
Others
HOA Name Cedar Management
Senior Community false
Restrictions Architectural Review
Acceptable Financing Cash, Conventional, VA Loan
Listing Terms Cash, Conventional, VA Loan
Special Listing Condition None
Nearby Locations
"My job is to find and attract mastery-based agents to the office, protect the culture, and make sure everyone is happy! "