



4 Beds
2 Baths
1,821 SqFt
4 Beds
2 Baths
1,821 SqFt
Key Details
Property Type Single Family Home
Sub Type Single Family Residence
Listing Status Active
Purchase Type For Sale
Square Footage 1,821 sqft
Price per Sqft $164
MLS Listing ID 4391351
Bedrooms 4
Full Baths 2
Abv Grd Liv Area 1,228
Year Built 1961
Lot Size 0.400 Acres
Acres 0.4
Property Sub-Type Single Family Residence
Property Description
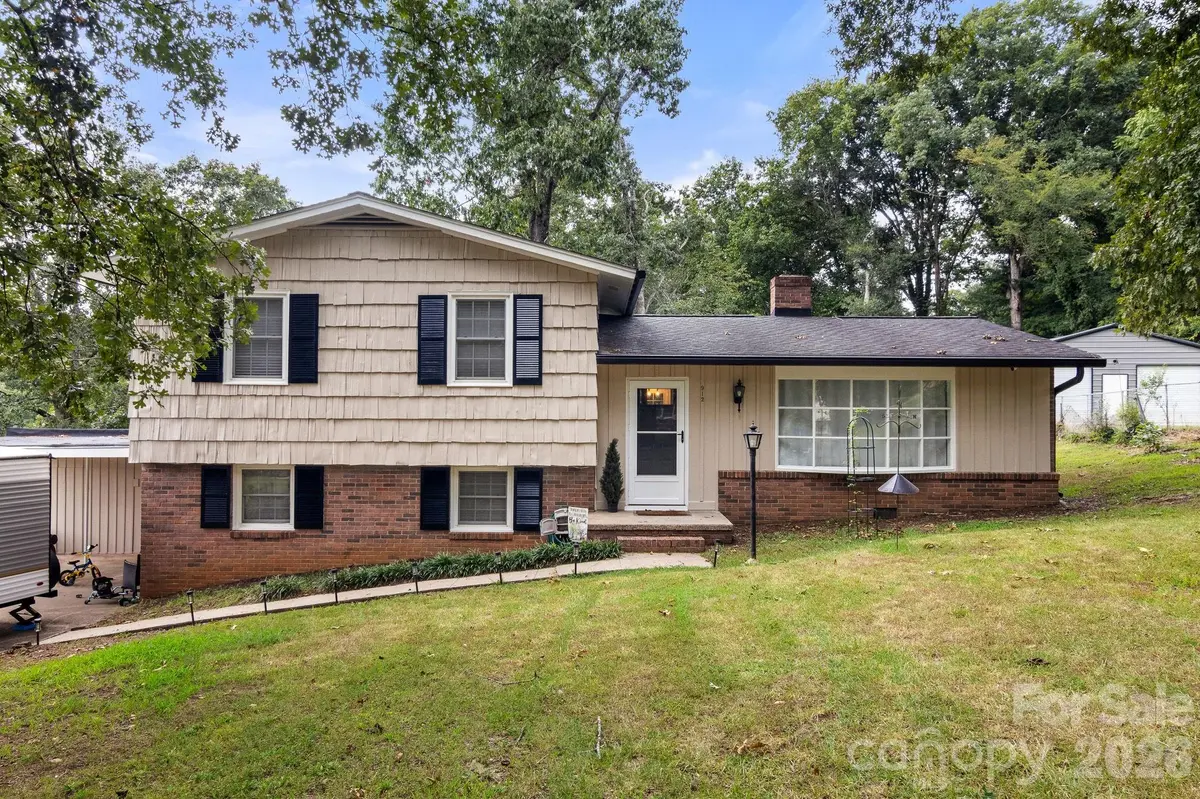
This beautifully maintained and thoughtfully updated 4-bedroom, 2-bath residence located in one of Shelby's most desirable areas—just moments from the country club and only minutes from shopping, dining, and entertainment!
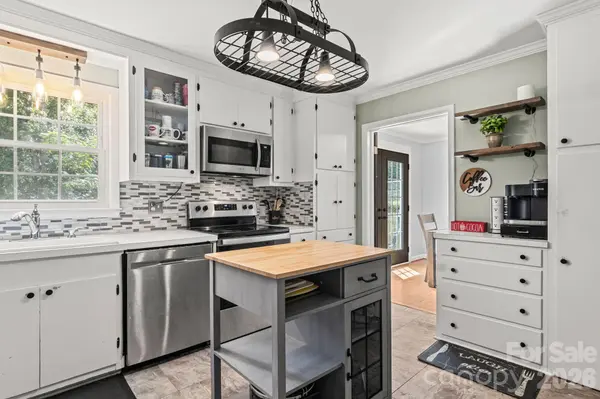
The main level features a bright and inviting living room and dining area with beautiful hardwood floors and a charming bay window, creating a warm and welcoming atmosphere. The well-appointed kitchen offers newer appliances, updated hardware, and plenty of functionality for everyday living. Upstairs, you'll find three comfortable bedrooms and a beautifully renovated full bathroom.
The lower level is currently being utilized as a spacious primary suite complete with a separate office and a fully renovated bathroom featuring a walk-in shower. This flexible space could also serve as a second family room with office, guest room, or additional living area to suit your needs.
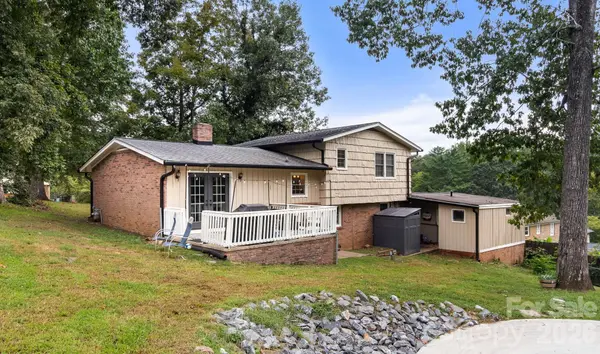
Step outside to enjoy the generous patio overlooking the nicely sized backyard—perfect for entertaining, relaxing, or spending time with family and friends. A poured concrete pad provides an ideal location for a fire pit and outdoor gatherings and is large enough to accommodate a 24-foot above-ground pool. Additional storage is plentiful with a large 331-square-foot storage area conveniently located off the carport.
Recent updates and improvements include:
• Brick professionally pressure washed
• Exterior freshly painted, including siding, trim, patio railing & storage area
• Fresh paint on lower level
• Flat ceiling in second full bathroom
• All exterior doors
• Gutters and leaf guards
• Flat ceilings in main living spaces
• Kitchen appliances & hardware, including refrigerator, range & dishwasher
• Renovated bathrooms
• Updated interior light fixtures
• Exterior security cameras
• Poured concrete pad
• Water heater heating elements & thermostat replaced in 2025
• HVAC serviced May 2025
With its desirable location, flexible floor plan, extensive updates, and newly refreshed exterior, this home offers an incredible opportunity to enjoy comfortable living in a sought-after Shelby location. Don't miss your opportunity to make this beautiful home yours!
Location
State NC
County Cleveland
Zoning R10
Rooms
Basement Daylight, Finished, Partial, Walk-Out Access, Walk-Up Access
Primary Bedroom Level Lower
Main Level Kitchen
Main Level Living Room
Main Level Dining Area
Upper Level Bedroom(s)
Upper Level Bedroom(s)
Upper Level Bedroom(s)
Upper Level Bathroom-Full
Lower Level Primary Bedroom
Lower Level Bathroom-Full
Lower Level Office
Lower Level Laundry
Interior
Heating Natural Gas
Cooling Ceiling Fan(s), Central Air
Fireplace false
Appliance Dishwasher, Disposal, Electric Range, Electric Water Heater, Microwave, Refrigerator with Ice Maker, Washer/Dryer
Laundry Laundry Closet, Lower Level
Exterior
Carport Spaces 2
Utilities Available Cable Connected, Fiber Optics, Natural Gas
Street Surface Concrete,Paved
Porch Patio
Garage false
Building
Dwelling Type Site Built
Foundation Basement, Crawl Space
Sewer Public Sewer, Sewage Pump
Water City
Level or Stories Tri-Level
Structure Type Brick Partial,Wood
New Construction false
Schools
Elementary Schools Unspecified
Middle Schools Shelby
High Schools Shelby
Others
Senior Community false
Acceptable Financing Cash, Conventional, FHA, USDA Loan, VA Loan
Listing Terms Cash, Conventional, FHA, USDA Loan, VA Loan
Special Listing Condition None
Nearby Locations
"My job is to find and attract mastery-based agents to the office, protect the culture, and make sure everyone is happy! "