



3 Beds
4 Baths
3,920 SqFt
3 Beds
4 Baths
3,920 SqFt
Open House
Sat Oct 24, 11:30am - 1:30pm
Key Details
Property Type Single Family Home
Sub Type Single Family Residence
Listing Status Active
Purchase Type For Sale
Square Footage 3,920 sqft
Price per Sqft $573
MLS Listing ID 4389799
Style Transitional
Bedrooms 3
Full Baths 3
Half Baths 1
Construction Status Completed
Abv Grd Liv Area 1,930
Year Built 1973
Lot Size 0.810 Acres
Acres 0.81
Lot Dimensions 138x42x45xx4x227x230x220
Property Sub-Type Single Family Residence
Property Description
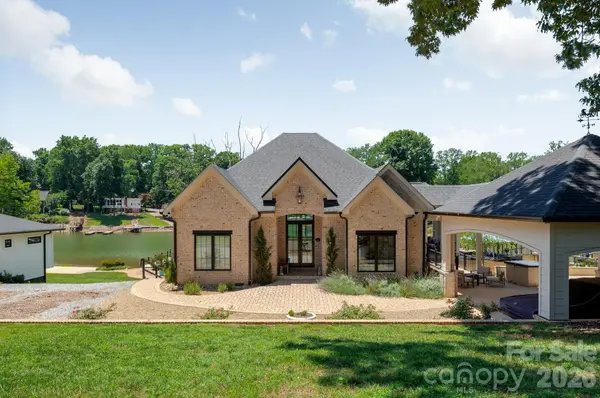
Rebuilt from the ground up in 2023–2024, the residence combines the character of an established waterfront setting with the refinement of near-new construction. Set on approximately .8 acres, the home spans roughly 3,920 heated square feet and was thoughtfully designed to keep the water at the center of everyday living.
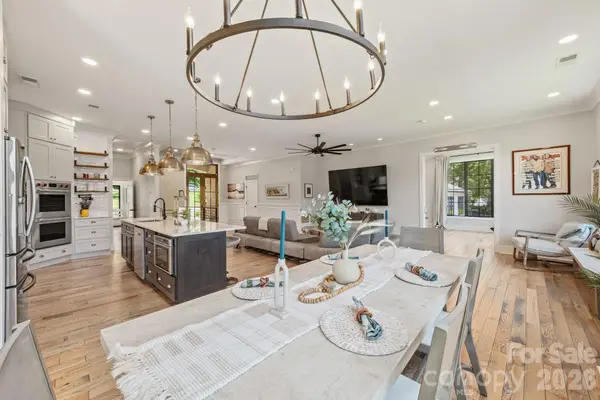
Inside, light-filled interiors flow around a chef's kitchen appointed with Wolf appliances, Cambria quartz surfaces, a generous island, and walk-in pantry. The walk-out lake level expands the home's entertaining possibilities with a second kitchen, game and gathering spaces, and a dramatic 12-foot glass slider opening toward the shoreline.
The outdoor amenities are equally compelling. A deep-water dock with a covered 10,000-pound boat lift provides immediate access to Lake Norman, while a paddlesport launch, stone fire pit, covered pavilion, grandfathered boat ramp, and 2025 boardwalk create multiple ways to enjoy the waterfront from morning through sunset.
A separate 558-square-foot waterfront bungalow/ADU, built in 2021, adds another layer of flexibility with two sleeping areas, a kitchen, bath, and private living space—ideal for guests, extended stays, a private office, or an independent retreat.
With its rare shoreline position, substantial deep-water frontage, flexible guest accommodations, and thoughtfully rebuilt main residence, this property offers a level of waterfront access and livability that is increasingly hard to find on Lake Norman.
Construction plans are available upon request. Per the septic permit, the property is approved for a three-bedroom system.
Location
State NC
County Iredell
Zoning R20
Body of Water Lake Norman
Rooms
Basement Daylight, Exterior Entry, Finished, Full, Interior Entry, Storage Space, Walk-Out Access, Walk-Up Access
Guest Accommodations Room w/ Private Bath,Separate Entrance,Separate Kitchen Facilities,Other - See Remarks
Primary Bedroom Level Main
Main Level Bedrooms 1
Main Level Primary Bedroom
Main Level Bathroom-Full
Main Level Kitchen
Main Level Living Room
Main Level Dining Room
Main Level Bathroom-Half
Lower Level Bedroom(s)
Lower Level Bedroom(s)
Lower Level Bathroom-Full
Lower Level Family Room
Lower Level Bonus Room
2nd Living Quarters Level 2nd Living Quarters
Interior
Interior Features Breakfast Bar, Built-in Features, Entrance Foyer, Garden Tub, Kitchen Island, Open Floorplan, Walk-In Closet(s), Walk-In Pantry
Heating Electric, Heat Pump
Cooling Central Air, Electric, Heat Pump
Flooring Tile, Wood
Fireplace false
Appliance Dishwasher, Double Oven, Electric Oven, Exhaust Hood, Ice Maker, Induction Cooktop, Microwave, Plumbed For Ice Maker, Refrigerator with Ice Maker, Self Cleaning Oven, Washer/Dryer, Other
Laundry Utility Room, Inside
Exterior
Exterior Feature Fire Pit, Other - See Remarks
Carport Spaces 2
Utilities Available Electricity Connected, Wired Internet Available
Waterfront Description Dock,Paddlesport Launch Site
View Water
Roof Type Composition
Street Surface Concrete,Gravel,Paved
Porch Covered, Deck, Patio, Other - See Remarks
Garage false
Building
Lot Description Views, Waterfront
Dwelling Type Site Built
Foundation Basement
Sewer Septic Installed
Water Well
Architectural Style Transitional
Level or Stories One
Structure Type Brick Partial
New Construction false
Construction Status Completed
Schools
Elementary Schools Unspecified
Middle Schools Unspecified
High Schools Unspecified
Others
Senior Community false
Restrictions No Representation
Acceptable Financing Cash, Conventional
Listing Terms Cash, Conventional
Special Listing Condition None
Virtual Tour https://youtube.com/shorts/Qp6XKfgCrMI?si=l6_hdDoKTE3gzTYE
Nearby Locations
"My job is to find and attract mastery-based agents to the office, protect the culture, and make sure everyone is happy! "