




5 Beds
3 Baths
2,541 SqFt
5 Beds
3 Baths
2,541 SqFt
Key Details
Property Type Single Family Home
Sub Type Single Family Residence
Listing Status Active
Purchase Type For Sale
Square Footage 2,541 sqft
Price per Sqft $220
Subdivision Magna Vista
MLS Listing ID 4386147
Style Traditional
Bedrooms 5
Full Baths 3
Abv Grd Liv Area 2,541
Year Built 2024
Lot Size 1.117 Acres
Acres 1.117
Lot Dimensions 100x485x100x480
Property Sub-Type Single Family Residence
Property Description
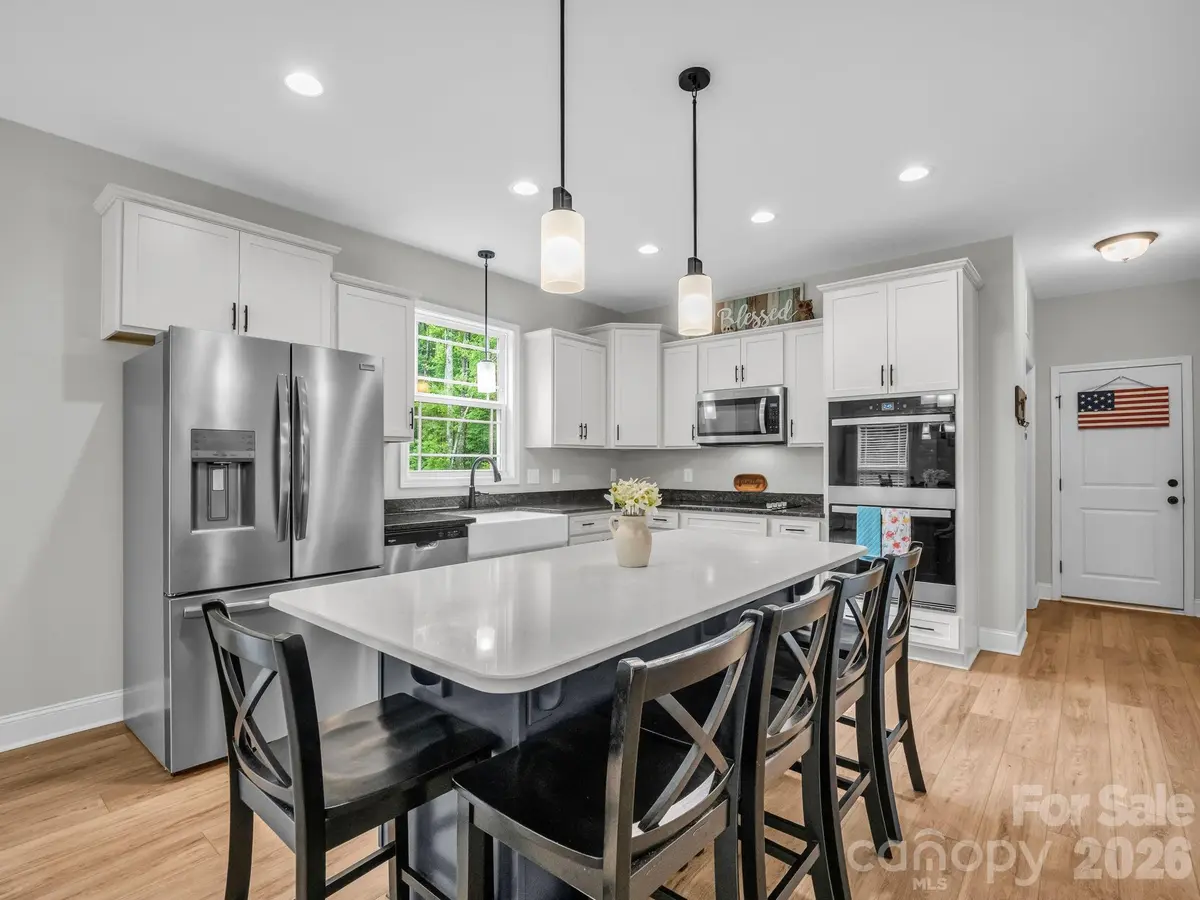
This stunning 2,541 sf home, built in 2024, sits on a beautiful 1+ acre lot offering peace and privacy but modern comfort with no city taxes. This property offers the best of both worlds. It is tucked away from the hustle and bustle but still conveniently located close to schools, shopping and dining. Enjoy spacious, open floor plan, contemporary finishes with granite and quartz countertops in kitchen, farmhouse sink, double oven, self closing cabinets, large pantry & laundry room, gas fireplace in family room, LVP in downstairs main areas, hardwood flooring on stairs, carpet in the bedrooms, large primary bedroom, private water closet in bathroom along with dual sinks, a bricked primary shower, soaking tub and two large walk-in primary closets. Step outside and enjoy the spacious 20x20 deck, perfect for entertaining guests, grilling out or simply relaxing while overlooking the peaceful surroundings. If you want luxury, convenience and your own private oasis, this house is for you!
Location
State NC
County Lincoln
Zoning R-SF
Rooms
Primary Bedroom Level Upper
Main Level Bedrooms 1
Main Level Kitchen
Main Level Dining Area
Main Level Family Room
Main Level Bed/Bonus
Main Level Laundry
Upper Level Primary Bedroom
Upper Level Bathroom-Full
Upper Level Bedroom(s)
Upper Level Bedroom(s)
Upper Level Bedroom(s)
Upper Level Bathroom-Full
Interior
Interior Features Attic Stairs Pulldown, Open Floorplan, Pantry, Walk-In Closet(s)
Heating Heat Pump
Cooling Central Air
Flooring Carpet, Laminate, Tile
Fireplaces Type Family Room
Fireplace true
Appliance Dishwasher, Electric Oven, Microwave, Refrigerator
Laundry Laundry Room, Main Level
Exterior
Garage Spaces 2.0
Utilities Available Electricity Connected, Propane, Satellite Internet Available
Roof Type Architectural Shingle
Street Surface Gravel
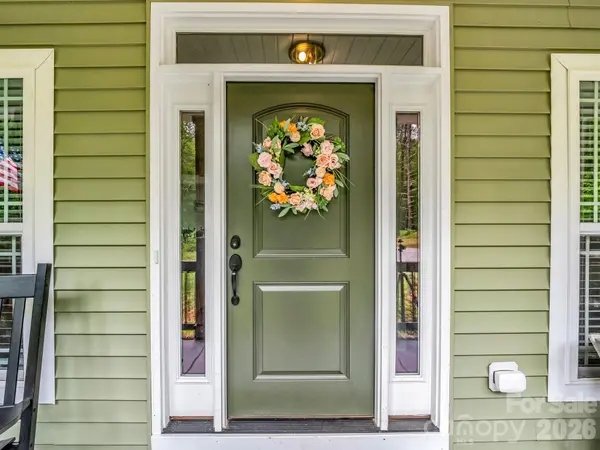
Porch Deck, Front Porch
Garage true
Building
Dwelling Type Site Built
Foundation Crawl Space
Sewer Septic Installed
Water Well
Architectural Style Traditional
Level or Stories Two and a Half
Structure Type Vinyl
New Construction false
Schools
Elementary Schools Norris S Childers
Middle Schools West Lincoln
High Schools West Lincoln
Others
Senior Community false
Acceptable Financing Cash, Conventional, FHA, USDA Loan, VA Loan
Listing Terms Cash, Conventional, FHA, USDA Loan, VA Loan
Special Listing Condition None
Virtual Tour https://listings.purehavenphotography.com/sites/905-rolling-rd-lincolnton-nc-28092-25264092/branded
Nearby Locations
"My job is to find and attract mastery-based agents to the office, protect the culture, and make sure everyone is happy! "