



3 Beds
4 Baths
3,566 SqFt
3 Beds
4 Baths
3,566 SqFt
Key Details
Property Type Single Family Home
Sub Type Single Family Residence
Listing Status Active
Purchase Type For Sale
Square Footage 3,566 sqft
Price per Sqft $182
Subdivision The Springs At High Rock
MLS Listing ID 4381006
Bedrooms 3
Full Baths 4
Construction Status Completed
HOA Fees $355/qua
HOA Y/N 1
Abv Grd Liv Area 3,566
Year Built 2008
Lot Size 1.580 Acres
Acres 1.58
Lot Dimensions 191 X 367 X 178 X404
Property Sub-Type Single Family Residence
Property Description
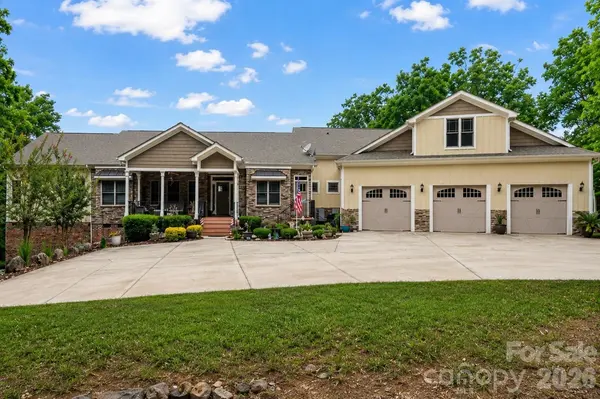
The main level features soaring ceilings, abundant natural light, a stunning double-sided fireplace, a dedicated office, and an open-concept layout that's perfect for everyday living and entertaining. Oversized windows showcase peaceful seasonal views of High Rock Lake, while the spacious primary suite offers a private balcony, generous closet space, and a luxurious bath.
A rare highlight is the dual main-level suite layout, with a second private bedroom and full bath on the opposite side of the home—ideal for multigenerational living, aging parents, guests, or added privacy.
Upstairs, the oversized bonus suite includes a full bath and closet, creating the perfect guest retreat, recreation room, home office, or flex space. An adjoining unfinished area already served by HVAC provides an easy opportunity to add even more finished square footage.
Thoughtful accessibility features, including a garage ramp, roll-in shower, and main-level living, make this home comfortable today and adaptable for the future.
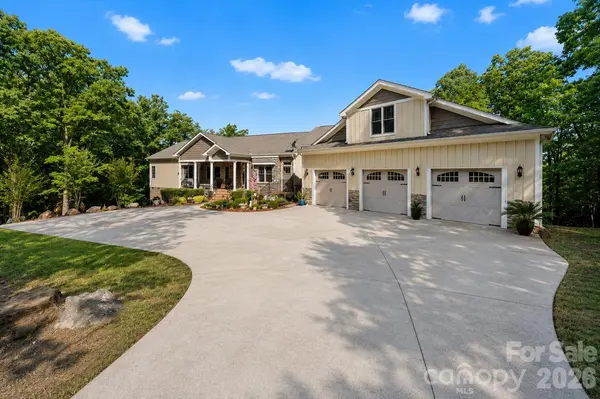
The oversized three-bay garage with workshop provides exceptional storage and workspace, while 1.58 private acres offer room to relax, entertain, and enjoy the outdoors from expansive covered porches and spacious decking.
Located in The Springs at High Rock, residents enjoy resort-style amenities including a clubhouse, pool, tennis and pickleball courts, walking trails, boat ramp, boat and RV storage, and beautifully maintained common areas. For more info on the community, visit https://www.thespringsathighrock.com/.
If you've looked at this home before, it's time to step inside. Photos simply don't capture the size, versatility, or thoughtful design that buyers consistently appreciate in person. This is a rare opportunity to own a home that offers flexible living spaces, accessibility, room to expand, and a lifestyle that's difficult to find. Schedule your private tour today—you may be surprised by everything this home has to offer.
Location
State NC
County Davidson
Zoning RA2
Body of Water High Rock Lake
Rooms
Primary Bedroom Level Main
Main Level Bedrooms 3
Main Level Primary Bedroom
Main Level Bedroom(s)
Main Level Living Room
Main Level Office
Main Level Kitchen
Interior
Interior Features Attic Walk In, Garden Tub, Open Floorplan, Pantry, Walk-In Closet(s)
Heating Heat Pump
Cooling Heat Pump
Flooring Carpet, Tile, Vinyl, Wood
Fireplaces Type Living Room
Fireplace true
Appliance Dishwasher, Gas Cooktop, Gas Water Heater, Microwave, Refrigerator
Laundry Laundry Room
Exterior
Garage Spaces 3.0
Community Features Clubhouse, Gated, Lake Access, Outdoor Pool, Pickleball, Street Lights, Tennis Court(s), Walking Trails
Utilities Available Cable Available, Propane, Underground Utilities
Waterfront Description Boat Ramp – Community,Boat Slip – Community
View Long Range, Mountain(s)
Roof Type Architectural Shingle
Street Surface Concrete,Paved
Porch Covered, Deck, Screened
Garage true
Building
Lot Description Wooded, Views
Dwelling Type Site Built
Foundation Crawl Space
Sewer Septic Installed
Water Well
Level or Stories 1 Story/F.R.O.G.
Structure Type Hardboard Siding
New Construction false
Construction Status Completed
Schools
Elementary Schools Denton
Middle Schools South Davidson
High Schools South Davidson
Others
HOA Name The Springs ar High Rock HOA
Senior Community false
Restrictions Architectural Review,Deed
Acceptable Financing Cash, Conventional
Listing Terms Cash, Conventional
Special Listing Condition None
Virtual Tour https://youriguide.com/2207_sierra_trace_rd_denton_nc/
Nearby Locations
"My job is to find and attract mastery-based agents to the office, protect the culture, and make sure everyone is happy! "