



3 Beds
4 Baths
2,727 SqFt
3 Beds
4 Baths
2,727 SqFt
Key Details
Property Type Single Family Home
Sub Type Single Family Residence
Listing Status Active
Purchase Type For Sale
Square Footage 2,727 sqft
Price per Sqft $1,210
MLS Listing ID 4375449
Bedrooms 3
Full Baths 3
Half Baths 1
Abv Grd Liv Area 2,327
Year Built 2022
Lot Size 214.655 Acres
Acres 214.655
Property Sub-Type Single Family Residence
Property Description
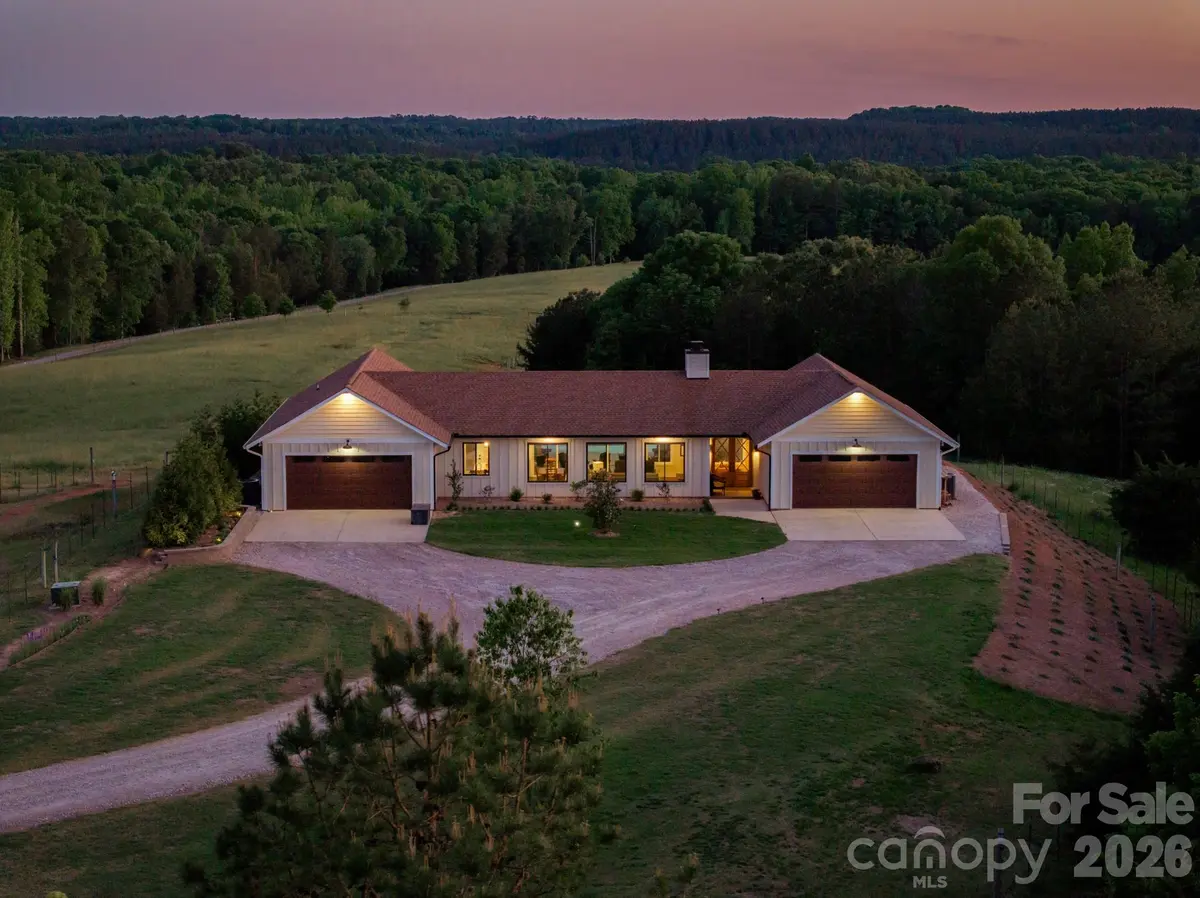
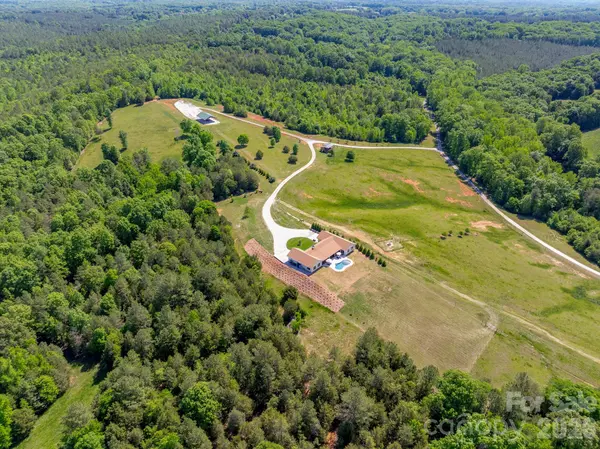
The residence features Modern Farmstyle finishes, a chef-style kitchen with premium stainless-steel appliances and an induction range, enhanced insulation, solid-core doors, and upgraded systems. The main living area includes a wood-burning fireplace, while stacking glass doors open to the pool and surrounding grounds. Two garages provide 3.5 parking spaces with EV-ready infrastructure.
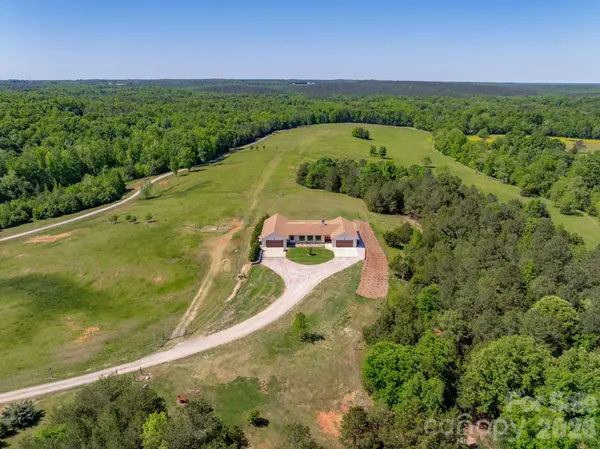
The property has been used for regenerative bison ranching and offers potential for livestock, hunting, recreational, and potentially equestrian uses. The cabin includes modern conveniences and a covered deck and provides a great place to accommodate guests.
Location
State SC
County York
Zoning AGC
Rooms
Guest Accommodations Guest House
Primary Bedroom Level Main
Main Level Bedrooms 2
Interior
Heating Electric, Heat Pump
Cooling Central Air
Flooring Tile
Fireplace true
Appliance Other
Laundry Utility Room, Inside, Laundry Room, Main Level
Exterior
Exterior Feature Fence, Livestock Run In, Storage, Other - See Remarks
Garage Spaces 4.0
Fence Barbed Wire, Electric
Pool In Ground, Outdoor Pool
Utilities Available Electricity Connected, Fiber Optics, Solar, Underground Power Lines, Underground Utilities
View Long Range
Roof Type Architectural Shingle
Street Surface Concrete,Gravel
Porch Covered, Patio
Garage true
Building
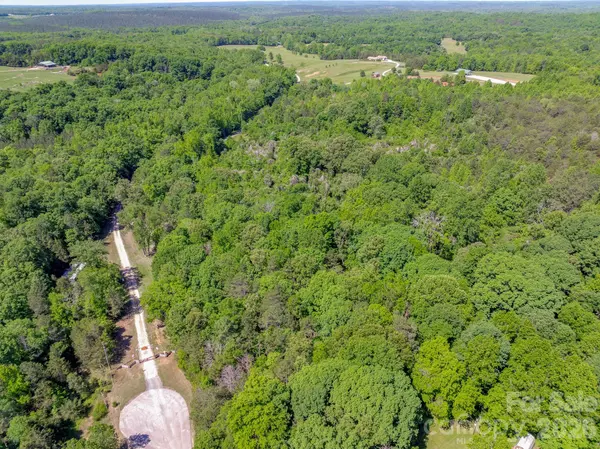
Lot Description Cleared, Green Area, Open Lot, Pasture, Private, Rolling Slope, Creek/Stream, Wooded
Dwelling Type Site Built
Foundation Slab
Sewer Septic Installed
Water Well
Level or Stories One
Structure Type Hardboard Siding
New Construction false
Schools
Elementary Schools Jefferson
Middle Schools York
High Schools York Comprehensive
Others
Senior Community false
Acceptable Financing Cash, Conventional
Horse Property Barn, Corral(s), Pasture, Other - See Remarks
Listing Terms Cash, Conventional
Special Listing Condition None
Virtual Tour https://view.spiro.media/8088_kays_dr-5268
Nearby Locations
"My job is to find and attract mastery-based agents to the office, protect the culture, and make sure everyone is happy! "