




4 Beds
3 Baths
2,566 SqFt
4 Beds
3 Baths
2,566 SqFt
Key Details
Property Type Single Family Home
Sub Type Single Family Residence
Listing Status Active
Purchase Type For Sale
Square Footage 2,566 sqft
Price per Sqft $310
Subdivision W M Worley Estate
MLS Listing ID 4366279
Style Bungalow,Cottage
Bedrooms 4
Full Baths 3
Abv Grd Liv Area 1,150
Year Built 1926
Lot Size 0.290 Acres
Acres 0.29
Property Sub-Type Single Family Residence
Property Description
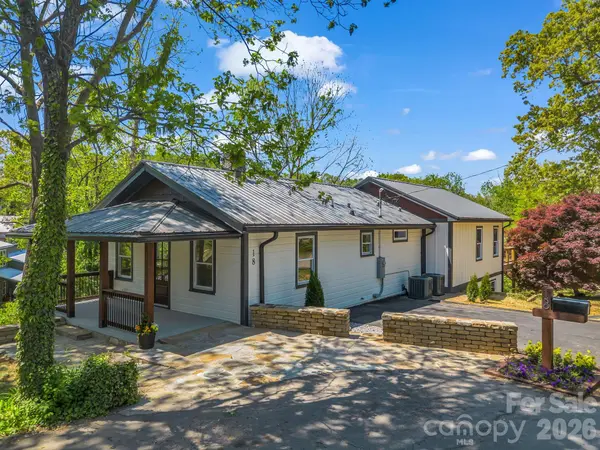
Come see this thoughtfully reimagined West Asheville bungalow, where character, craftsmanship, and everyday ease come together. Offering 4 bedrooms, 3 full baths, and 2,566 square feet, this beautifully renovated home pairs the soul of an established Asheville home with extensive modern updates—all within walking distance of Haywood Road.
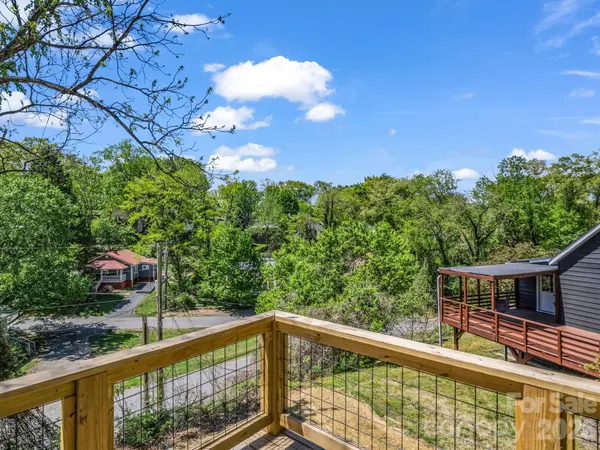
The highly functional floor plan offers true main-level living, with the primary suite, a second bedroom, two full baths, and laundry all on the main floor. The primary suite feels like a private retreat, featuring a spa-inspired en suite bath with dual overhead rain showers and a handheld wand. French doors from both the kitchen and primary suite open onto a brand-new deck—an inviting spot for morning coffee, evening conversation, and fresh mountain air.
Warm details give the home its distinctive character, including new oak flooring on the main level, cedar shake exterior accents, and original exposed brick in the finished lower-level family room and bath.
Behind the charm is an impressive list of major improvements: all-new plumbing and electrical, a new energy-efficient dual-zone HVAC system, new metal roof and gutter system, newly installed French drains, a new retaining wall at the basement entry, and Rockwool insulation for added comfort, efficiency, and sound reduction.
The finished lower level adds exceptional flexibility with its own private entry, full bath, generous living area, and two additional bedrooms—ideal for guests, extended family, a home office, studio, creative space, or simply room to spread out.
Outside, the 0.29-acre lot offers more usable space than many properties in the neighborhood, with room for gardening, gathering, additional parking, or a future shed.
And then there's the location. Haywood Road's coffee shops, restaurants, music venues, boutiques, and local favorites are just a short walk away, putting you right in the heart of the creative, connected spirit that makes West Asheville such a beloved place to call home.
Location
State NC
County Buncombe
Zoning RM8
Rooms
Basement Daylight, Exterior Entry, Finished, Interior Entry, Walk-Out Access
Main Level Bedrooms 2
16' 0" X 14' 0" Primary Bedroom
Interior
Interior Features Attic Other, Walk-In Closet(s)
Heating Central, Heat Pump, Zoned
Cooling Central Air, Heat Pump, Zoned
Flooring Tile, Vinyl, Wood
Fireplace false
Appliance Dishwasher, Disposal, Electric Oven, Electric Range, Electric Water Heater, Microwave, Refrigerator with Ice Maker, Self Cleaning Oven
Laundry In Kitchen, Laundry Closet
Exterior
Community Features None
Utilities Available Cable Available, Cable Connected, Electricity Connected, Wired Internet Available
View Mountain(s)
Roof Type Metal
Street Surface Asphalt,Paved
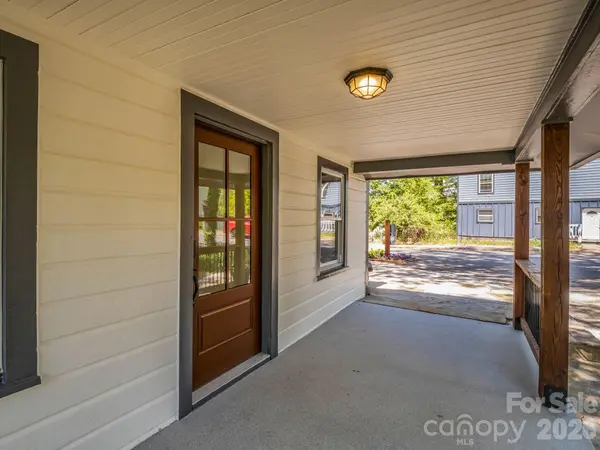
Porch Deck, Front Porch, Patio, Rear Porch
Garage false
Building
Lot Description Wooded, Views
Dwelling Type Site Built
Foundation Basement
Sewer Public Sewer
Water City
Architectural Style Bungalow, Cottage
Level or Stories One
Structure Type Cedar Shake,Wood
New Construction false
Schools
Elementary Schools Emma/Eblen
Middle Schools Asheville
High Schools Asheville
Others
Senior Community false
Acceptable Financing Cash, Conventional
Listing Terms Cash, Conventional
Special Listing Condition None
Virtual Tour https://youtu.be/hDk4fIYAd6w?is=qRsKPBVCk1zArwrH
Nearby Locations
"My job is to find and attract mastery-based agents to the office, protect the culture, and make sure everyone is happy! "