




4 Beds
2 Baths
1,766 SqFt
4 Beds
2 Baths
1,766 SqFt
Key Details
Property Type Single Family Home
Sub Type Single Family Residence
Listing Status Active
Purchase Type For Sale
Square Footage 1,766 sqft
Price per Sqft $135
Subdivision Westbourne
MLS Listing ID 4372262
Style Ranch
Bedrooms 4
Full Baths 2
Abv Grd Liv Area 1,766
Year Built 1960
Lot Size 0.556 Acres
Acres 0.556
Lot Dimensions 160.56x199.43x80.75x216.2
Property Sub-Type Single Family Residence
Property Description
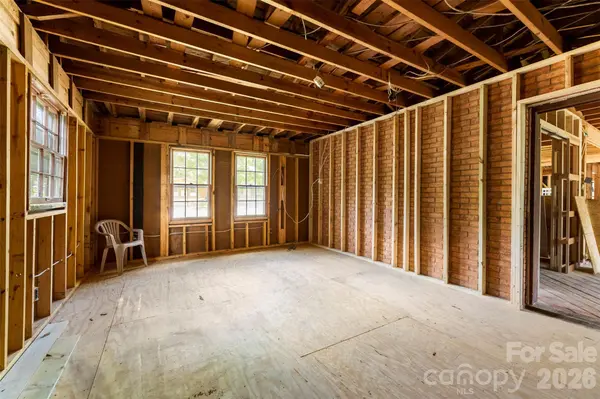
Ready for a complete transformation? This 1,600 sq ft brick ranch on a .55-acre lot is gutted to the studs—your blank canvas awaits.
Recent Work: Roof replaced (2024), new electrical panel (2024), electrical rough-in and plumbing started (2024–2025).
Systems Ready: Gas hot water heater, electric A/C, gas furnace all on site. Subfloor and hardwoods prepped for finishing.
What's Left: Drywall, insulation, HVAC ductwork, finishes—design it exactly how you want.
Short Sale Advantage: Priced for cash buyers and renovation financing. Final lender approval estimated 30–45 days from accepted contract.
Strong bones. Clean slate. Serious ROI potential in an established neighborhood.
Location
State NC
County Mecklenburg
Zoning N1-A
Rooms
Primary Bedroom Level Main
Main Level Bedrooms 4
Main Level Primary Bedroom
Main Level Bedroom(s)
Main Level Bedroom(s)
Main Level Bedroom(s)
Main Level Bathroom-Full
Main Level Bathroom-Full
Main Level Kitchen
Main Level Laundry
Main Level Living Room
Main Level Utility Room
Interior
Interior Features Attic Other, Open Floorplan, Split Bedroom, Walk-In Pantry
Heating Central, Natural Gas, Other - See Remarks
Cooling Central Air, Electric, Other - See Remarks
Flooring Wood, Other - See Remarks
Fireplaces Type Wood Burning, Other - See Remarks
Fireplace true
Appliance Gas Water Heater
Laundry Electric Dryer Hookup, Laundry Room, Washer Hookup
Exterior
Fence Chain Link, Partial
Community Features Street Lights
Utilities Available Cable Available, Electricity Connected, Natural Gas, Wired Internet Available
Roof Type Architectural Shingle
Street Surface Dirt,Paved
Porch Patio
Garage false
Building
Lot Description Level
Dwelling Type Site Built
Foundation Crawl Space
Sewer Public Sewer
Water City
Architectural Style Ranch
Level or Stories One
Structure Type Brick Partial,Vinyl
New Construction false
Schools
Elementary Schools Mountain Island Lake Academy
Middle Schools Mountain Island Lake Academy
High Schools West Mecklenburg
Others
Senior Community false
Restrictions No Representation
Acceptable Financing Cash, Construction Perm Loan, Conventional, FHA 203(K), Nonconforming Loan, Private
Horse Property None
Listing Terms Cash, Construction Perm Loan, Conventional, FHA 203(K), Nonconforming Loan, Private
Special Listing Condition Short Sale Subject to Approval
Virtual Tour https://view.spiro.media/8315_westbourne_dr-9656
Nearby Locations
"My job is to find and attract mastery-based agents to the office, protect the culture, and make sure everyone is happy! "