
110 Crestwood RD, Asheville, NC 28804
110 Crestwood RD, Asheville, NC 28804,Video Tour
110 Crestwood RD, Asheville, NC 28804
REQUEST A TOUR If you would like to see this home without being there in person, select the "Virtual Tour" option and your agent will contact you to discuss available opportunities.
In-PersonVirtual Tour
$ 1,450,000
Est. payment | /mo

3 Beds

3 Baths

2,791 SqFt


$ 1,450,000
Est. payment | /mo

3 Beds

3 Baths

2,791 SqFt

Key Details

Property Type Single Family Home

Sub Type Single Family Residence

Listing Status Active

Purchase Type For Sale

Square Footage 2,791 sqft

Price per Sqft $519

MLS Listing ID 4372619

Style Modern

Bedrooms 3

Full Baths 2

Half Baths 1

Abv Grd Liv Area 1,748

Year Built 1985

Lot Size 0.990 Acres

Acres 0.99

Property Sub-Type Single Family Residence

Property Description

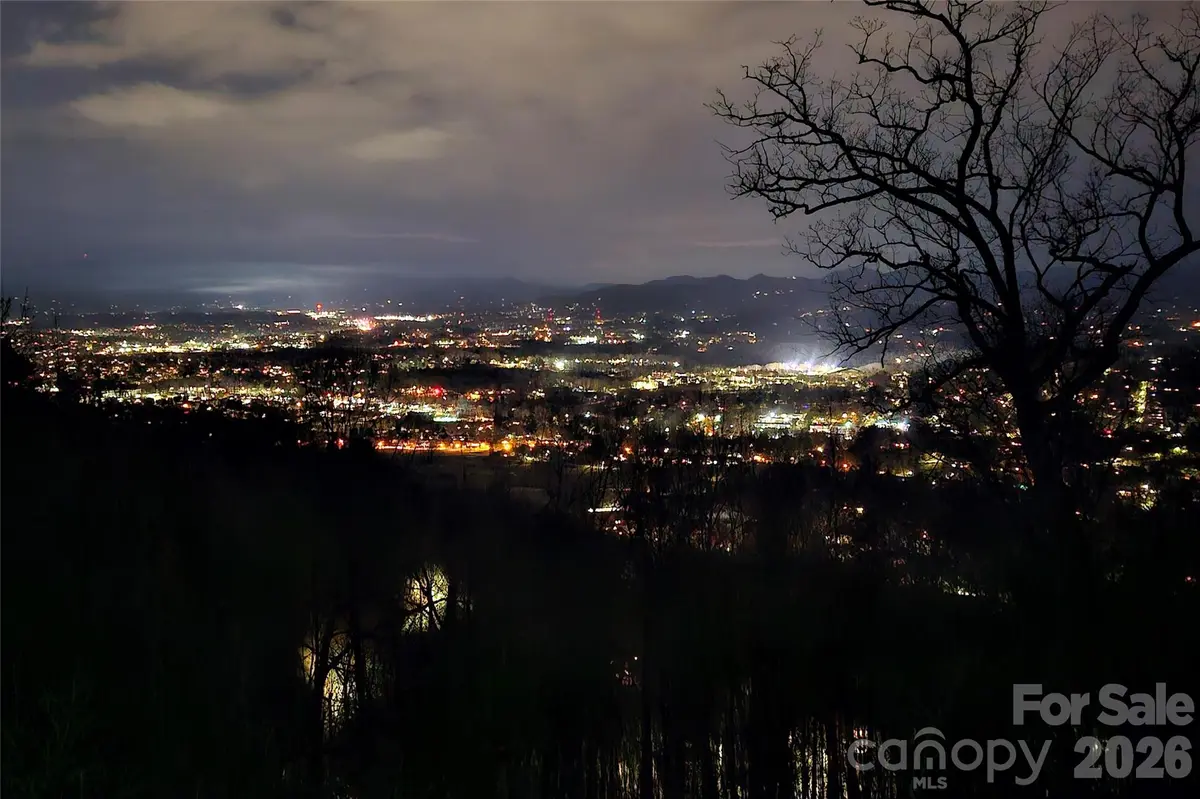
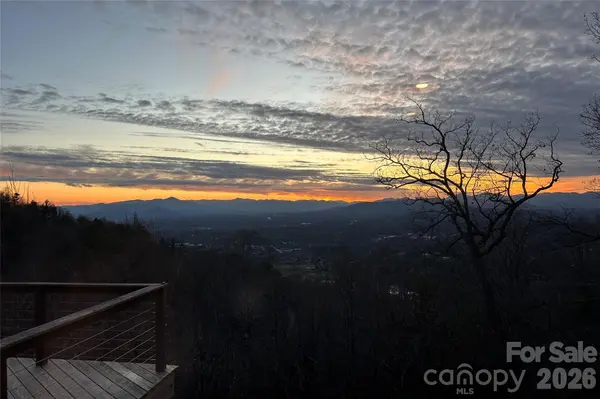
Perched above Asheville, this inviting mountain home captures sweeping views of the Blue Ridge Mountains and the city below. Expansive windows across the main level fill the home with natural light while framing the ever-changing scenery, creating a warm and comfortable living environment. Designed for easy main-level living, the open floor plan features a spacious living room that flows seamlessly into the kitchen and dining area, ideal for everyday living and entertaining. A bright sunroom offers a peaceful, year-round retreat. The primary suite is privately situated and features a spa-like bath with a jetted tub, large walk-in shower and abundant natural light. A main-level laundry room adds to the home's convenience. Outdoor living is equally impressive, with expansive decks that provide ample space to gather, relax and take in views toward downtown Asheville. Included in the offering is the lot below the home, ensuring this spectacular protected view remains yours to enjoy for years to come. The lower level offers a generous bedroom/bonus room along with an additional bedroom, providing flexibility for guests, and a home office or recreation space. Additional highlights include a new roof, exceptional privacy at end of a short private road with only two homes and virtually no through traffic, and three separate driveways for ample guest parking. The home is in Buncombe County rather than within the city limits, providing the significant benefit of county-only taxes on the house, an attractive savings compared to city taxation. An additional lot is included in the sale, offering view protection and added value. Ideally, with easy access to Merrimon Avenue, downtown Asheville and the Blue Ridge Parkway, this home offers a balance of tranquility and convenience. With protected mountain and city views, remarkable privacy, valuable tax savings and a thoughtfully designed floor plan, this property delivers the best of Asheville mountain living.

Location

State NC

County Buncombe

Zoning BDM

Rooms

Basement Partially Finished, Walk-Out Access, Walk-Up Access

Primary Bedroom Level Main

Main Level Bedrooms 1

Main Level Bathroom-Full

Main Level Kitchen

Main Level Primary Bedroom

Main Level Dining Area

Main Level Bathroom-Half

Main Level Laundry

Main Level Living Room

Main Level Sunroom

Basement Level Bedroom(s)

Basement Level Bathroom-Full

Basement Level Bed/Bonus

Interior

Interior Features Breakfast Bar, Built-in Features, Storage, Walk-In Closet(s)

Heating Ductless, Electric, Heat Pump, Propane, Other - See Remarks

Cooling Central Air

Flooring Carpet, Tile, Wood

Fireplace false

Appliance Dishwasher, Electric Cooktop, Electric Oven, Electric Water Heater, Refrigerator

Laundry Laundry Room, Main Level

Exterior

Exterior Feature Hot Tub

Garage Spaces 2.0

Utilities Available Electricity Connected

View City, Long Range, Mountain(s), Year Round

Roof Type Architectural Shingle

Street Surface Asphalt,Paved

Porch Deck, Front Porch, Porch

Garage true

Building

Lot Description Private, Sloped, Views, Wooded

Dwelling Type Site Built

Foundation Basement

Sewer Public Sewer

Water City

Architectural Style Modern

Level or Stories One

Structure Type Hardboard Siding

New Construction false

Schools

Elementary Schools Asheville City

Middle Schools Asheville

High Schools Asheville

Others

Senior Community false

Acceptable Financing Cash, Conventional

Listing Terms Cash, Conventional

Special Listing Condition None

Virtual Tour https://www.zillow.com/view-imx/3e5e2a49-a1b2-439e-a618-1dfd8920b795?wl=true&setAttribution=mls&initialViewType=pano

Listed by Marilyn Wright • Premier Sotheby’s International Realty • 828-279-3980

Nearby Locations

Realty Execs Admin

"My job is to find and attract mastery-based agents to the office, protect the culture, and make sure everyone is happy! "

GET MORE INFORMATION

Name
Phone*
Message

Go tour this home

110 Crestwood RD