
588 Long Branch RD, Swannanoa, NC 28778
REQUEST A TOUR If you would like to see this home without being there in person, select the "Virtual Tour" option and your advisor will contact you to discuss available opportunities.
In-PersonVirtual Tour
$ 1,600,000
Est. payment | /mo

3 Beds

3 Baths

2,786 SqFt


$ 1,600,000
Est. payment | /mo

3 Beds

3 Baths

2,786 SqFt

Key Details

Property Type Single Family Home

Sub Type Single Family Residence

Listing Status Active

Purchase Type For Sale

Square Footage 2,786 sqft

Price per Sqft $574

MLS Listing ID 4364788

Bedrooms 3

Full Baths 2

Half Baths 1

Abv Grd Liv Area 2,786

Year Built 2014

Lot Size 33.810 Acres

Acres 33.81

Property Sub-Type Single Family Residence

Property Description

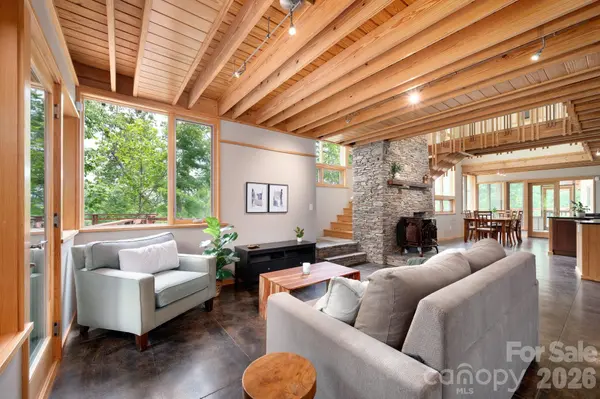
Some homes give you a view. This one gives you a mountain. Set high above the Bee Tree Valley on 33+ private acres, this architect-designed retreat offers the rare luxury of having an extraordinary amount of Western North Carolina all to yourself. Long-range mountain views unfold beyond the trees, while your own private trail system winds through the property below. Designed by award-winning architect Chris Larson, the home feels distinctly connected to its surroundings, with soaring spaces, exposed timber beams, walls of glass and radiant-heated concrete floors creating a warm, modern mountain aesthetic. A dramatic two-story stone fireplace anchors the main living space, while the chef's kitchen—with custom cabinetry, high-end appliances and an oversized island—keeps everything open, easy and connected. The main-level primary suite is its own retreat with a spa-like bath and direct outdoor access, while two additional bedrooms and a flexible loft/bonus space await upstairs. And then there's the outdoor living: more than 2,000 square feet of decks and patios, a screened porch, fenced yard and outdoor shower, all surrounded by the kind of privacy that's becoming increasingly hard to find. An oversized two-car garage, generous walk-in attic storage and exceptionally functional mud/laundry area handle the practical side of mountain living. Private, architecturally distinctive and surrounded by 33+ acres of your own mountain landscape—yet still within easy reach of Asheville. This isn't simply a house in the mountains. It's your own piece of them. No drive-bys, please; showings by appointment only.

Location

State NC

County Buncombe

Zoning OU

Rooms

Guest Accommodations None

Primary Bedroom Level Main

Main Level Bedrooms 1

Main Level Kitchen

Main Level Living Room

Main Level Dining Area

Main Level Primary Bedroom

Main Level Bathroom-Full

Main Level Bathroom-Half

Main Level Laundry

Upper Level Bonus Room

Upper Level Bedroom(s)

Upper Level Bedroom(s)

Upper Level Bathroom-Full

Upper Level Loft

Interior

Interior Features Attic Walk In, Built-in Features, Open Floorplan, Split Bedroom, Storage, Walk-In Closet(s)

Heating Central, Forced Air, Fresh Air Ventilation, Propane, Radiant Floor, Other - See Remarks

Cooling Ceiling Fan(s), Central Air, Heat Pump, Zoned

Flooring Concrete, Tile, Wood

Fireplaces Type Living Room, Wood Burning Stove

Fireplace true

Appliance Dishwasher, Gas Range, Microwave, Refrigerator, Washer/Dryer

Laundry Mud Room, Main Level

Exterior

Exterior Feature Outdoor Shower

Garage Spaces 2.0

Fence Back Yard

Utilities Available Propane, Satellite Internet Available, Wired Internet Available

View Long Range, Mountain(s), Year Round

Roof Type Architectural Shingle

Street Surface Gravel,Paved

Porch Deck, Front Porch, Patio, Screened

Garage true

Building

Lot Description Private, Wooded, Views

Dwelling Type Site Built

Foundation Slab

Sewer Septic Installed

Water Well

Level or Stories Two

Structure Type Hardboard Siding

New Construction false

Schools

Elementary Schools Wd Williams

Middle Schools Charles D Owen

High Schools Charles D Owen

Others

Senior Community false

Acceptable Financing Cash, Conventional

Listing Terms Cash, Conventional

Special Listing Condition None

Virtual Tour https://youtu.be/nLnT6vhlCVc

Listed by Alyssa Augustine • Mosaic Community Lifestyle Realty • alyssa@mymosaicrealty.com

Nearby Locations

Realty Execs Admin

"My job is to find and attract mastery-based agents to the office, protect the culture, and make sure everyone is happy! "

GET MORE INFORMATION

Name
Phone*
Message

Go tour this home

588 Long Branch RD