




4 Beds
3 Baths
3,464 SqFt
4 Beds
3 Baths
3,464 SqFt
Key Details
Property Type Single Family Home
Sub Type Single Family Residence
Listing Status Active
Purchase Type For Sale
Square Footage 3,464 sqft
Price per Sqft $101
Subdivision Austin Farms
MLS Listing ID 4362942
Style Traditional
Bedrooms 4
Full Baths 2
Half Baths 1
Construction Status Completed
Abv Grd Liv Area 2,576
Year Built 1966
Lot Size 0.310 Acres
Acres 0.31
Lot Dimensions 45x182x197x166
Property Sub-Type Single Family Residence
Property Description
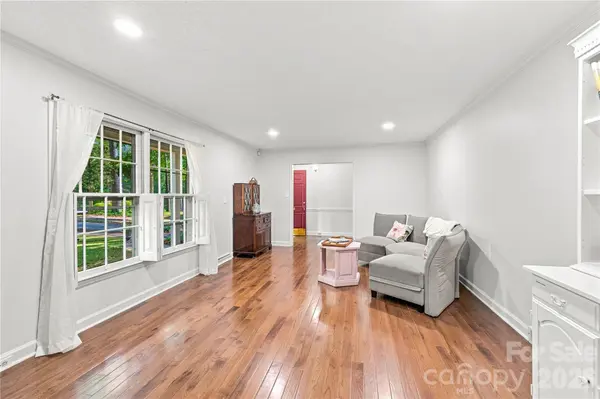
Fresh updates and thoughtful improvements make this beautifully maintained 4-bedroom, 2.5-bath brick home shine on its quiet cul-de-sac in the heart of Statesville — with no HOA.
Recent enhancements include new blinds, fresh paint throughout for a brighter, more modern feel, and the removal of outdated fixtures, giving the home an inviting, move-in-ready presentation.
Major system upgrades add peace of mind: two dual-fuel heating systems, two HVAC units, and a new hot water heater installed in 2025. In 2024, the home received hardwood floors, soapstone countertops, and updated kitchen appliances.
With over 3,000 sq ft, this home offers generous living spaces filled with natural light. Enjoy a bright living room, formal dining room, cheerful eat-in kitchen, and a cozy den with fireplace. The main-level primary suite provides convenience and privacy, while three additional bedrooms and a full bath upstairs offer plenty of room for everyone.
Unlock even more living space with a heated and cooled, partially finished basement—perfect for storage or ready to transform into your ideal retreat. Create a home theater, lounge, play zone, gym, or even an in-law suite. Endless possibilities to make it truly yours.
A 2-car side-entry garage adds excellent storage or workspace options.
Outdoor living is a highlight with a deck and patio overlooking the peaceful 0.31-acre lot — ideal for grilling, entertaining, or unwinding. All just minutes from local amenities, I-77, and everything Statesville has to offer.
Location
State NC
County Iredell
Zoning R10
Rooms
Basement Basement Garage Door, Exterior Entry, Full, Interior Entry, Storage Space, Walk-Out Access, Walk-Up Access
Primary Bedroom Level Main
Main Level Bedrooms 1
Interior
Interior Features Attic Walk In, Cable Prewire, Central Vacuum, Storage
Heating Heat Pump, Natural Gas
Cooling Ceiling Fan(s), Central Air, Dual
Flooring Carpet, Tile, Vinyl, Wood
Fireplaces Type Den, Family Room, Gas, Wood Burning
Fireplace true
Appliance Dishwasher, Disposal, Exhaust Fan, Gas Cooktop, Gas Oven, Microwave, Refrigerator with Ice Maker
Laundry Electric Dryer Hookup, In Bathroom, Main Level, Washer Hookup
Exterior
Garage Spaces 2.0
Community Features None
Utilities Available Cable Available, Electricity Connected, Natural Gas
Waterfront Description None
Roof Type Architectural Shingle
Street Surface Concrete,Paved
Accessibility Roll-In Shower
Porch Deck, Front Porch, Patio, Screened
Garage true
Building
Lot Description Cul-De-Sac, Wooded
Dwelling Type Site Built
Foundation Basement
Sewer Public Sewer
Water City
Architectural Style Traditional
Level or Stories Two
Structure Type Brick Full
New Construction false
Construction Status Completed
Schools
Elementary Schools Third Creek
Middle Schools Third Creek
High Schools Statesville
Others
Senior Community false
Restrictions Building,Livestock Restriction
Acceptable Financing Cash, Conventional
Horse Property None
Listing Terms Cash, Conventional
Special Listing Condition None
Virtual Tour https://www.youtube.com/shorts/x5zKvlLlMek
Nearby Locations
"My job is to find and attract mastery-based agents to the office, protect the culture, and make sure everyone is happy! "