




5 Beds
3 Baths
2,661 SqFt
5 Beds
3 Baths
2,661 SqFt
Key Details
Property Type Single Family Home
Sub Type Single Family Residence
Listing Status Active
Purchase Type For Sale
Square Footage 2,661 sqft
Price per Sqft $285
MLS Listing ID 4359188
Bedrooms 5
Full Baths 3
Abv Grd Liv Area 2,661
Year Built 2015
Lot Size 8,712 Sqft
Acres 0.2
Property Sub-Type Single Family Residence
Property Description
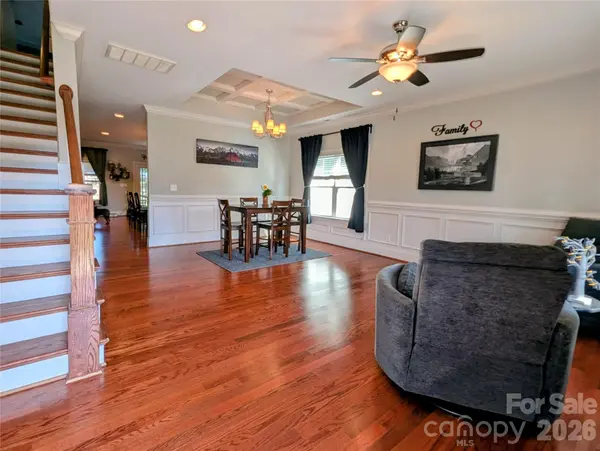
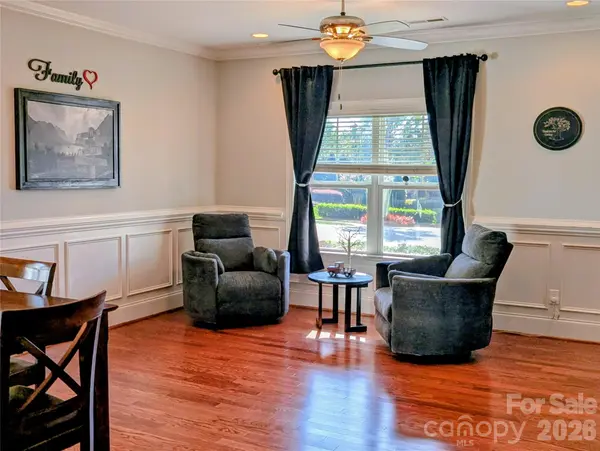
This beautifully maintained property offers the perfect blend of privacy and convenience with a bright, open layout, updated finishes, and generous outdoor space for relaxing or entertaining. The main living area features warm natural light, easy-flow design, and a kitchen with modern appliances and ample storage.
Step outside to a spacious yard with room to garden, play, or simply unwind under the Carolina sky. Enjoy the comfort of a well-kept home plus the freedom of no HOA.
Located moments from shopping, dining, parks, and lake access — and with quick routes to Davidson, Huntersville, and I-77 — this home delivers everyday ease in one of the most desirable pockets of Cornelius.
A rare opportunity to own a private, move-in-ready home in a prime location. Come see why this one stands out.
*Seller is willing to consider some "seller concessions" with an acceptable offer.
Location
State NC
County Mecklenburg
Zoning GR
Rooms
Primary Bedroom Level Upper
Main Level Bedrooms 1
Interior
Interior Features Attic Stairs Pulldown, Kitchen Island, Open Floorplan, Pantry, Walk-In Closet(s)
Heating Central
Cooling Central Air
Flooring Carpet, Tile, Wood
Fireplaces Type Family Room
Fireplace true
Appliance Convection Oven, Dishwasher, Disposal, Exhaust Fan, Gas Oven, Gas Range, Gas Water Heater, Microwave, Plumbed For Ice Maker, Tankless Water Heater
Laundry Electric Dryer Hookup, Laundry Room, Main Level
Exterior
Garage Spaces 2.0
Fence Back Yard
Roof Type Architectural Shingle
Street Surface Concrete,Paved
Garage true
Building
Lot Description Level
Dwelling Type Site Built
Foundation Slab
Sewer Public Sewer
Water City
Level or Stories Two
Structure Type Fiber Cement
New Construction false
Schools
Elementary Schools Cornelius
Middle Schools Bailey
High Schools William Amos Hough
Others
Senior Community false
Special Listing Condition None
Virtual Tour https://1drv.ms/v/c/0e4ff3cc4ac2a69f/IQDNqWCY1W8PRaZonYrmSNPkAXpvpTZyIL9tfgv4Z2z--Po?e=3liSRN
Nearby Locations
"My job is to find and attract mastery-based agents to the office, protect the culture, and make sure everyone is happy! "