



4 Beds
3 Baths
2,743 SqFt
4 Beds
3 Baths
2,743 SqFt
Open House
Sat Sep 12, 11:00am - 1:00pm
Key Details
Property Type Single Family Home
Sub Type Single Family Residence
Listing Status Active
Purchase Type For Sale
Square Footage 2,743 sqft
Price per Sqft $307
Subdivision Enderly Park
MLS Listing ID 4355952
Bedrooms 4
Full Baths 2
Half Baths 1
Construction Status Completed
HOA Fees $833/ann
HOA Y/N 1
Abv Grd Liv Area 2,743
Year Built 2024
Lot Size 10,890 Sqft
Acres 0.25
Property Sub-Type Single Family Residence
Property Description
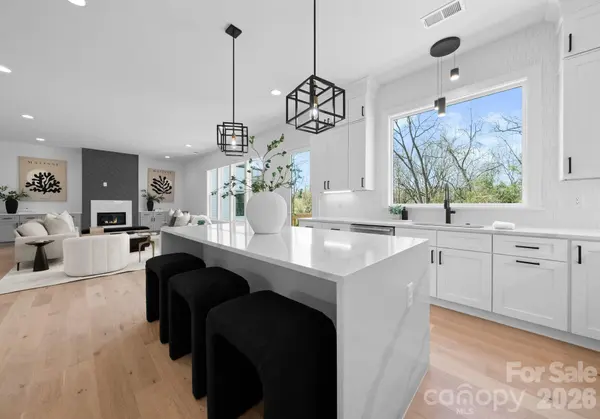
The main level is designed for both everyday living and entertaining, featuring an open-concept layout, abundant natural light and a spacious kitchen anchored by an oversized island. Quartz countertops, stainless steel appliances, generous cabinetry and seamless flow into the dining and living areas create an inviting central gathering space. A dedicated office provides the perfect setting for working from home, while the living room fireplace adds warmth and character.
Upstairs, retreat to a spacious primary suite with a walk-in closet and ensuite bath featuring dual vanities. Three additional bedrooms provide flexibility for guests, family or additional workspace, while the conveniently located upper-level laundry room keeps everyday living effortless.
Outside, enjoy a covered front porch, rear deck and fenced backyard with room to relax, entertain or play. A two-car attached garage, tankless water heater and 2/10 builder warranty complete the package.
Located near the newly updated Enderly Park and just minutes from Uptown Charlotte, this home offers the opportunity to enjoy new construction, neighborhood convenience and easy access to the best of the city.
Location
State NC
County Mecklenburg
Zoning N1-C(ANDO)
Rooms
Primary Bedroom Level Upper
Upper Level Primary Bedroom
Main Level Office
Main Level Kitchen
Main Level Dining Room
Upper Level Laundry
Interior
Interior Features Kitchen Island, Open Floorplan, Pantry, Walk-In Closet(s)
Heating Central, Natural Gas
Cooling Ceiling Fan(s), Central Air
Fireplaces Type Living Room
Fireplace false
Appliance Convection Oven, Dishwasher, Disposal, Gas Cooktop, Tankless Water Heater
Laundry Laundry Room, Upper Level
Exterior
Garage Spaces 2.0
Fence Back Yard
Street Surface Concrete,Paved
Porch Deck, Front Porch
Garage true
Building
Dwelling Type Site Built
Foundation Slab
Sewer Public Sewer
Water City
Level or Stories Two
Structure Type Brick Full,Hardboard Siding
New Construction true
Construction Status Completed
Schools
Elementary Schools Unspecified
Middle Schools Unspecified
High Schools Unspecified
Others
Senior Community false
Acceptable Financing Cash, Conventional, VA Loan
Listing Terms Cash, Conventional, VA Loan
Special Listing Condition None
Nearby Locations
"My job is to find and attract mastery-based agents to the office, protect the culture, and make sure everyone is happy! "