
64 Hobson Branch RD, Weaverville, NC 28787
64 Hobson Branch RD, Weaverville, NC 28787,Video Tour
64 Hobson Branch RD, Weaverville, NC 28787
REQUEST A TOUR If you would like to see this home without being there in person, select the "Virtual Tour" option and your agent will contact you to discuss available opportunities.
In-PersonVirtual Tour
$ 1,225,000
Est. payment | /mo

2 Beds

4 Baths

1,926 SqFt


$ 1,225,000
Est. payment | /mo

2 Beds

4 Baths

1,926 SqFt

Key Details

Property Type Single Family Home

Sub Type Single Family Residence

Listing Status Active

Purchase Type For Sale

Square Footage 1,926 sqft

Price per Sqft $636

MLS Listing ID 4342364

Style A-Frame

Bedrooms 2

Full Baths 3

Half Baths 1

Abv Grd Liv Area 1,279

Year Built 2017

Lot Size 14.653 Acres

Acres 14.653

Property Sub-Type Single Family Residence

Property Description

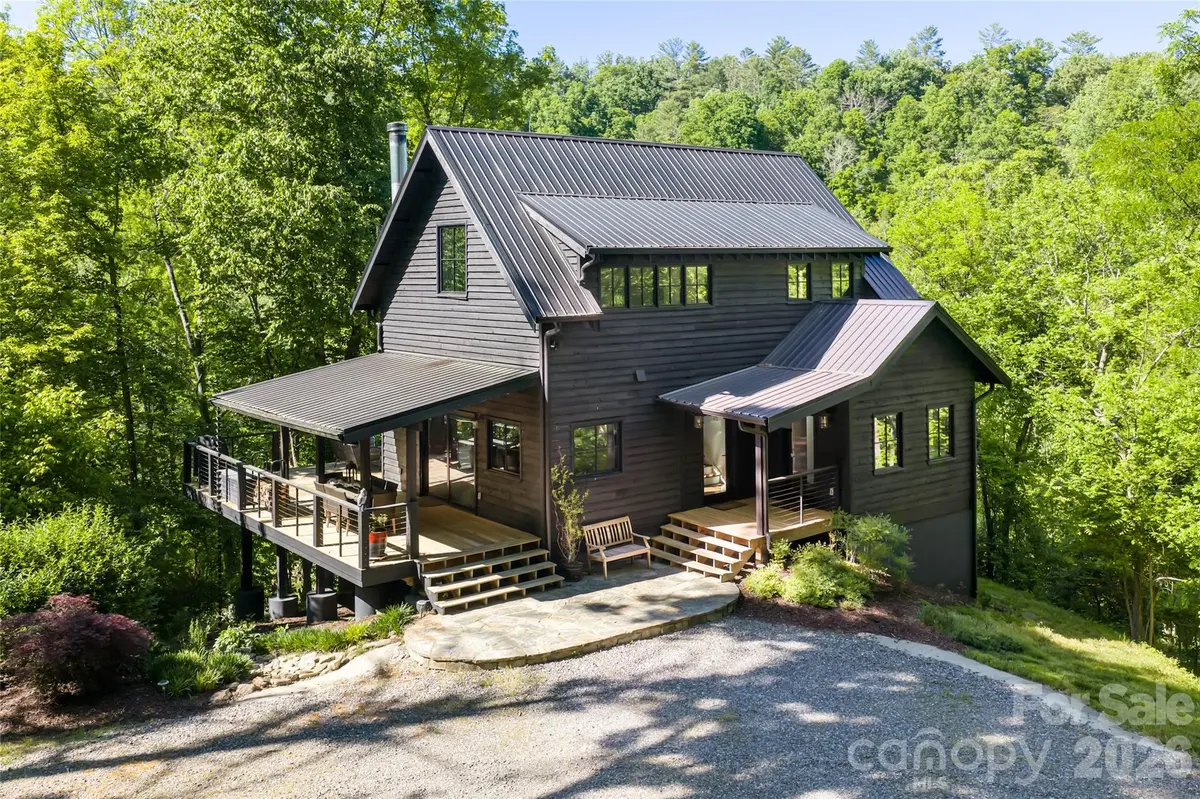
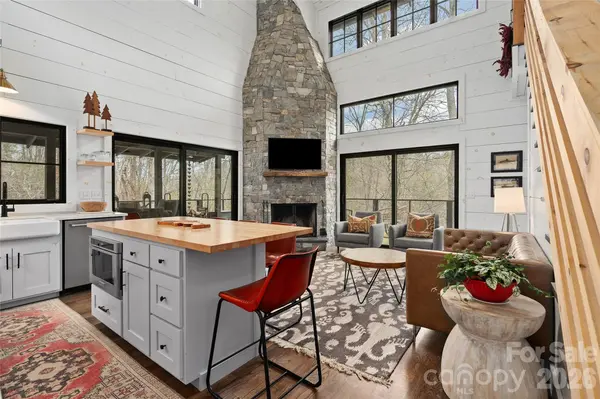
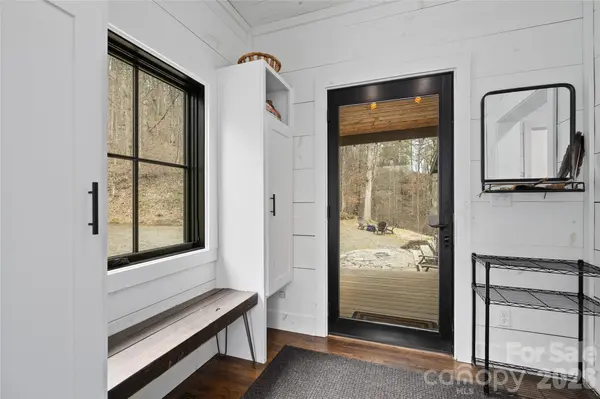
Set upon a private stretch of wooded acreage just across from the storied waters of the Ivy River, this elegantly rustic A-frame retreat offers a rare harmony of architectural character and natural splendor. Here, mornings begin with mist rising from riverbanks and the promise of world-class fly fishing just near your door. A generous side porch welcomes you home, while a classic front porch and expansive rear deck create a seamless dialogue between indoors and out. From the deck, tranquil river views and gentle murmur of flowing water form a captivating backdrop for alfresco dining or quiet reflection beneath a canopy of trees. Inside, wide shiplap walls and warm wooden floors evoke timeless craftsmanship. The soaring vaulted ceiling in the living room amplifies light and volume, while ample windows frame the surrounding woodland like living works of art. At the heart of the home, a striking fieldstone fireplace rises dramatically to the ceiling, an architectural anchor and gathering place that radiates warmth and authenticity. The open kitchen and living area are designed for convivial entertaining and intimate evenings by the fire. An efficient gourmet kitchen features a gas cooktop, farmhouse apron sink and thoughtful appointments that balance rustic charm with modern convenience. The main level offers a serene en-suite bedroom and bath, providing ease and privacy. Upstairs, an additional en-suite bedroom creates a peaceful retreat among the treetops, where vaulted lines and filtered light enhance the sense of escape. The lower level reveals a versatile recreation room, enjoyed as a bunk room, alongside a full bath and utility room, offering flexible space for guests, hobbies or relaxation after a day on the river. Outdoors, a dedicated fire pit area invites evenings beneath the stars, where stories are shared and embers glow against the woodland twilight. A haven of texture, warmth and natural beauty, this A-frame sanctuary captures the essence of refined mountain living, private, poetic and positioned for life along the river. House is being sold furnished.

Location

State NC

County Buncombe

Zoning OU

Body of Water Ivy River

Rooms

Basement Partially Finished, Storage Space

Primary Bedroom Level Main

Main Level Bedrooms 1

Main Level Primary Bedroom

Main Level Bathroom-Full

Main Level Living Room

Main Level Bathroom-Full

Main Level Laundry

Main Level Kitchen

Upper Level Bathroom-Full

Upper Level Bedroom(s)

Basement Level Bathroom-Full

Basement Level Utility Room

Basement Level Recreation Room

Interior

Interior Features Breakfast Bar, Open Floorplan, Storage

Heating Heat Pump

Cooling Heat Pump

Flooring Tile, Wood

Fireplaces Type Living Room

Fireplace true

Appliance Dishwasher, Disposal, Exhaust Hood, Gas Cooktop, Gas Water Heater, Microwave, Oven, Refrigerator

Laundry Utility Room, Main Level, Sink

Exterior

Waterfront Description None

View Mountain(s)

Roof Type Metal

Street Surface Gravel

Porch Deck, Front Porch, Porch, Side Porch

Garage false

Building

Lot Description Private, River Front, Views, Wooded

Dwelling Type Site Built

Foundation Basement

Sewer Septic Installed

Water Well

Architectural Style A-Frame

Level or Stories Two

Structure Type Wood

New Construction false

Schools

Elementary Schools Barnardsville/N. Windy Ridge

Middle Schools North Buncombe

High Schools North Buncombe

Others

Senior Community false

Acceptable Financing Cash, Conventional

Listing Terms Cash, Conventional

Special Listing Condition None

Virtual Tour https://www.zillow.com/view-imx/bb6de421-dc1a-4f8e-a3b8-8da90f119788?wl=true&setAttribution=mls&initialViewType=pano

Listed by Marilyn Wright • Premier Sotheby’s International Realty • 828-279-3980

Nearby Locations

Realty Execs Admin

"My job is to find and attract mastery-based agents to the office, protect the culture, and make sure everyone is happy! "

GET MORE INFORMATION

Name
Phone*
Message

Go tour this home

64 Hobson Branch RD