




3 Beds
4 Baths
2,316 SqFt
3 Beds
4 Baths
2,316 SqFt
Key Details
Property Type Single Family Home
Sub Type Single Family Residence
Listing Status Active
Purchase Type For Sale
Square Footage 2,316 sqft
Price per Sqft $334
Subdivision Friendly Acres
MLS Listing ID 4351574
Style Ranch
Bedrooms 3
Full Baths 3
Half Baths 1
HOA Fees $21/mo
HOA Y/N 1
Abv Grd Liv Area 1,440
Year Built 1980
Lot Size 1.630 Acres
Acres 1.63
Property Sub-Type Single Family Residence
Property Description
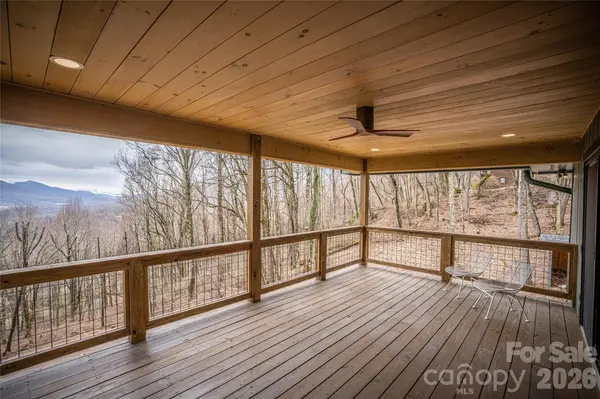
This one-level home with a full basement offers flexibility and space, along with the rare convenience of two laundry rooms—one on the main level and one in the basement—with washers and dryers included. A two-car garage provides ample storage, and outdoor living is just as impressive with a covered deck, covered patio, and new deck ceiling—perfect for enjoying the peaceful mountain setting year-round.
Located just minutes from downtown Waynesville, Friendly Acres offers the ideal blend of privacy and accessibility. Enjoy easy access to local dining, shopping, and year-round events, along with nearby hiking trails, the Blue Ridge Parkway, and Lake Junaluska. This is mountain living at its finest—thoughtfully updated, beautifully finished, and ready to enjoy.
Location
State NC
County Haywood
Zoning No Zoning
Rooms
Basement Basement Garage Door, Daylight, Exterior Entry, Finished, Full, Interior Entry, Walk-Out Access, Walk-Up Access
Primary Bedroom Level Main
Main Level Bedrooms 1
Main Level Family Room
Main Level Kitchen
Main Level Dining Room
Main Level Primary Bedroom
Main Level Bathroom-Full
Main Level Bathroom-Half
Main Level Laundry
Basement Level Bedroom(s)
Basement Level Bathroom-Full
Basement Level Bedroom(s)
Basement Level Bathroom-Full
Basement Level Laundry
Interior
Interior Features Attic Stairs Pulldown, Breakfast Bar, Built-in Features, Entrance Foyer, Open Floorplan, Walk-In Closet(s)
Heating Ductless, Electric, Heat Pump, Radiant Floor
Cooling Ceiling Fan(s), Central Air, Ductless, Heat Pump
Flooring Laminate, Tile
Fireplaces Type Family Room, Gas
Fireplace true
Appliance Dishwasher, Dryer, Exhaust Fan, Exhaust Hood, Gas Oven, Gas Range, Refrigerator with Ice Maker, Washer, Washer/Dryer
Laundry In Basement, Inside, Laundry Room, Main Level, Multiple Locations
Exterior
Garage Spaces 2.0
Utilities Available Electricity Connected, Propane
Waterfront Description None
View Long Range, Mountain(s)
Roof Type Architectural Shingle
Street Surface Concrete,Paved
Porch Covered, Deck, Patio, Porch
Garage true
Building
Lot Description Cleared, Open Lot, Private, Wooded, Views
Dwelling Type Site Built
Foundation Basement
Sewer Septic Installed
Water Well
Architectural Style Ranch
Level or Stories One
Structure Type Hardboard Siding,Stone,Wood
New Construction false
Schools
Elementary Schools Unspecified
Middle Schools Unspecified
High Schools Unspecified
Others
HOA Name Friendly Acres
Senior Community false
Acceptable Financing Cash, Conventional, VA Loan
Listing Terms Cash, Conventional, VA Loan
Special Listing Condition None
Nearby Locations
"My job is to find and attract mastery-based agents to the office, protect the culture, and make sure everyone is happy! "