



5 Beds
4 Baths
3,455 SqFt
5 Beds
4 Baths
3,455 SqFt
Key Details
Property Type Single Family Home
Sub Type Single Family Residence
Listing Status Active
Purchase Type For Sale
Square Footage 3,455 sqft
Price per Sqft $245
Subdivision Cedar Crest Heights
MLS Listing ID 4350283
Style Traditional
Bedrooms 5
Full Baths 3
Half Baths 1
HOA Fees $700/ann
HOA Y/N 1
Abv Grd Liv Area 2,692
Year Built 2006
Lot Size 0.730 Acres
Acres 0.73
Property Sub-Type Single Family Residence
Property Description
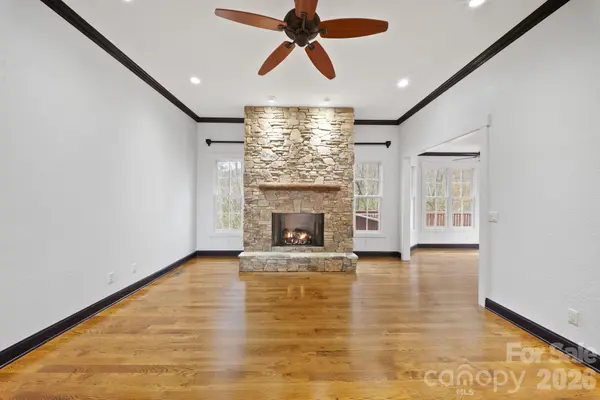
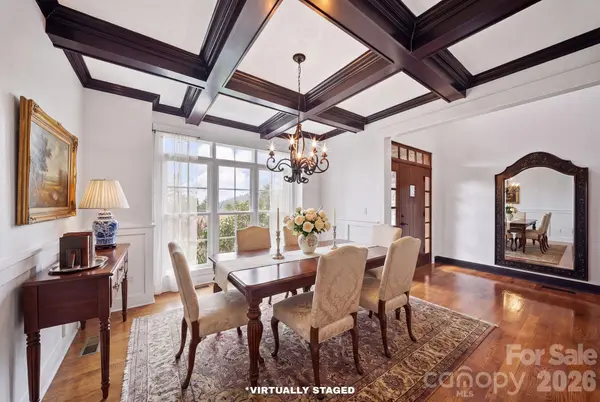
Located in the desirable Oakley and AC Reynolds school districts, this beautiful home welcomes you with a striking wooden front door and warm, inviting interiors. Inside, you'll find coffered ceilings that add architectural elegance, a cozy stone fireplace and a thoughtfully designed layout ideal for both everyday living and entertaining.
The kitchen is a standout feature, complete with a premium ZLINE oven and ample space to gather. Step outside to the expansive rear deck - the perfect setting for quiet mornings with coffee or relaxing evenings surrounded by nature.
Downstairs, you'll find bonus rooms and a full bath - designed to adapt to your needs. The versatile bonus room is ideal for a home gym, bedroom, media room, game room, home office, playroom or hobby room!
The partially finished walk-out basement also includes dedicated storage and unfinished space, offering an incredible opportunity to customize and add value. Envision a game room, home theater, fitness studio, craft room, wine cellar, recreation room, or expanded storage—the possibilities are endless for making this home uniquely your own.
A large two-car garage and abundant additional parking ensure there's room for guests, hobbies, and more.
With its scenic setting, generous lot, flexible living spaces, and unbeatable proximity to downtown Asheville, this is the mountain home you've been waiting for!
Location
State NC
County Buncombe
Zoning R-1
Rooms
Basement Partially Finished, Walk-Out Access
Primary Bedroom Level Main
Main Level Bedrooms 1
Main Level Primary Bedroom
Main Level Bathroom-Full
Main Level Bathroom-Half
Main Level Kitchen
Main Level Dining Area
Main Level Living Room
Upper Level Bedroom(s)
Upper Level Bedroom(s)
Upper Level Bedroom(s)
Upper Level Bedroom(s)
Upper Level Bathroom-Full
Basement Level Bathroom-Half
Interior
Interior Features Breakfast Bar, Entrance Foyer, Open Floorplan, Pantry, Storage, Walk-In Closet(s)
Heating Floor Furnace, Heat Pump, Propane
Cooling Central Air, Heat Pump, Zoned
Flooring Carpet, Tile, Wood
Fireplaces Type Gas Log, Living Room
Fireplace true
Appliance Dishwasher, Disposal, Electric Oven, Gas Cooktop, Microwave, Refrigerator
Laundry Laundry Room
Exterior
Garage Spaces 2.0
Utilities Available Electricity Connected, Propane, Wired Internet Available
Roof Type Architectural Shingle
Street Surface Asphalt,Paved
Porch Deck
Garage true
Building
Lot Description Cul-De-Sac, Private, Sloped, Wooded
Dwelling Type Site Built
Foundation Basement
Sewer Public Sewer
Water City
Architectural Style Traditional
Level or Stories One and One Half
Structure Type Hardboard Siding,Stone
New Construction false
Schools
Elementary Schools Oakley
Middle Schools Ac Reynolds
High Schools Ac Reynolds
Others
HOA Name Jodi Samsonov
Senior Community false
Acceptable Financing Cash, Conventional
Listing Terms Cash, Conventional
Special Listing Condition None
Virtual Tour https://youtu.be/2nkpDEXhr_k?si=UcZEs-QEoYNwT8PL
Nearby Locations
"My job is to find and attract mastery-based agents to the office, protect the culture, and make sure everyone is happy! "