
10608 Glenmac RD, Charlotte, NC 28215
REQUEST A TOUR If you would like to see this home without being there in person, select the "Virtual Tour" option and your agent will contact you to discuss available opportunities.
In-PersonVirtual Tour
$ 329,900
Est. payment | /mo

3 Beds

2 Baths

1,515 SqFt


Save
$ 329,900
Est. payment | /mo
Save

3 Beds

2 Baths

1,515 SqFt

Key Details

Property Type Single Family Home

Sub Type Single Family Residence

Listing Status Active

Purchase Type For Sale

Square Footage 1,515 sqft

Price per Sqft $217

MLS Listing ID 4346750

Bedrooms 3

Full Baths 2

Abv Grd Liv Area 1,515

Year Built 1963

Lot Size 0.642 Acres

Acres 0.642

Property Sub-Type Single Family Residence

Property Description

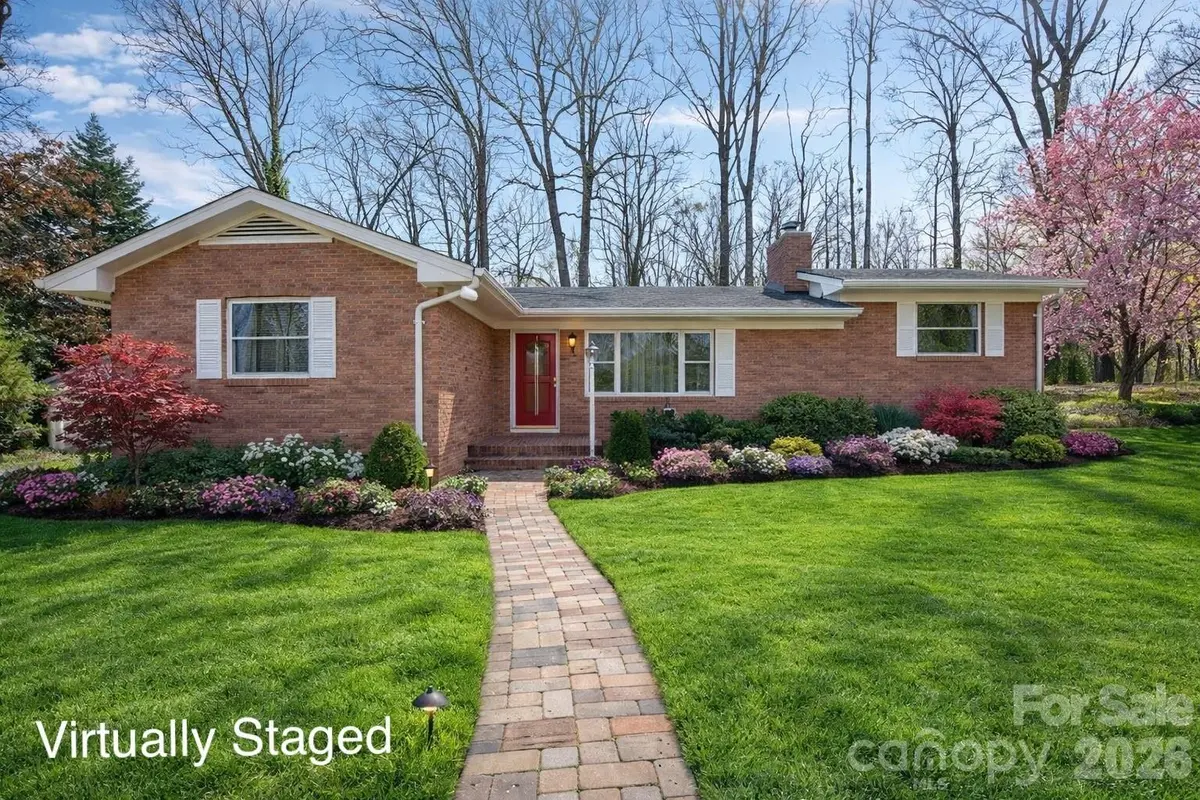
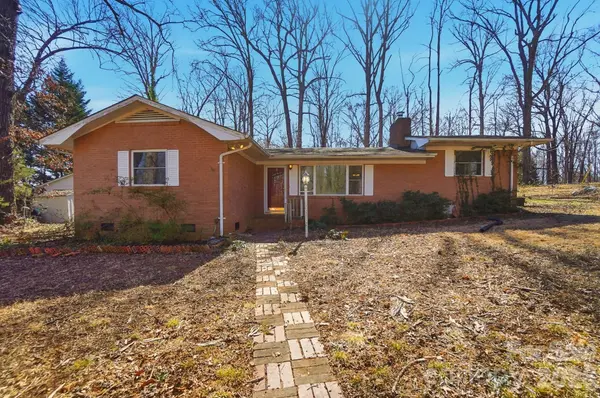
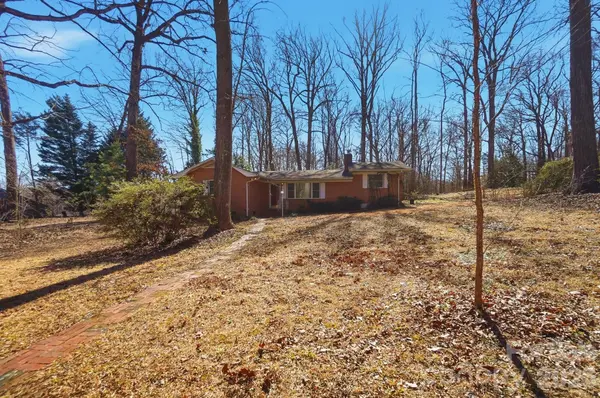
Just reduced an additional $5,000 — now priced at $329,900, reflecting a total reduction of $20,000 since originally listed! Welcome to 10608 Glenmac Road, a charming full-brick home featuring 3 bedrooms, 2 full baths, and a dedicated office, all situated on a private wooded 0.64-acre corner lot in an established neighborhood off Harrisburg Road. Conveniently located near I-485, shopping, and everyday amenities. Inside, you'll find hardwood floors, a desirable split-bedroom floor plan, tiled baths, vinyl flooring, and a spacious walk-in closet in the primary suite. The home also includes all appliances, newer replacement windows, storm doors, and a cozy wood-burning stove in the living room. Outside, enjoy mature landscaping, ample parking, a large back patio, and a hot tub — perfect for relaxing or entertaining. The detached oversized one-car garage offers additional workshop space for hobbies, storage, or projects.This home is full of potential and ready for your personal touches to make it your own!

Location

State NC

County Mecklenburg

Zoning N1-A

Rooms

Primary Bedroom Level Main

Main Level Bedrooms 3

Main Level Primary Bedroom

Main Level Bedroom(s)

Main Level Dining Room

Main Level Bedroom(s)

Main Level Kitchen

Main Level Dining Area

Main Level Laundry

Main Level Office

Main Level Bathroom-Full

Main Level Bathroom-Full

Interior

Interior Features Split Bedroom, Walk-In Closet(s)

Heating Heat Pump

Cooling Central Air

Flooring Tile, Vinyl, Wood

Fireplaces Type Insert, Living Room, Wood Burning Stove

Fireplace true

Appliance Dishwasher, Disposal, Electric Cooktop, Electric Oven, Electric Water Heater, Microwave, Refrigerator, Washer/Dryer

Laundry In Hall, Laundry Closet, Main Level

Exterior

Garage Spaces 1.0

Utilities Available Electricity Connected

Roof Type Composition

Street Surface Gravel,Paved

Porch Patio

Garage true

Building

Dwelling Type Site Built

Foundation Crawl Space

Sewer Septic Installed

Water Well

Level or Stories One

Structure Type Brick Full

New Construction false

Schools

Elementary Schools Unspecified

Middle Schools Unspecified

High Schools Unspecified

Others

Senior Community false

Acceptable Financing Cash, Conventional, FHA

Listing Terms Cash, Conventional, FHA

Special Listing Condition None

Listed by Logan Smith • ProStead Realty • logan.smith@prostead.com

Nearby Locations

Realty Execs Admin

"My job is to find and attract mastery-based agents to the office, protect the culture, and make sure everyone is happy! "

GET MORE INFORMATION

Name
Phone*
Message

Go tour this home

10608 Glenmac RD