
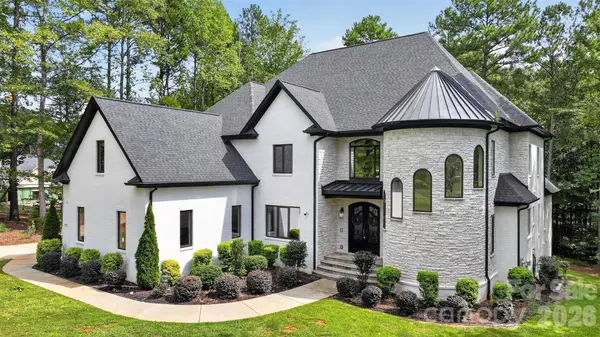
937 Fern Hill RD
Mooresville, NC 28117
- 4 Beds
- 6 Baths Full Baths: 5 Half Baths: 1
- 8,728 SqFt
- 0.86 Lot Size
- 2022 Year Built
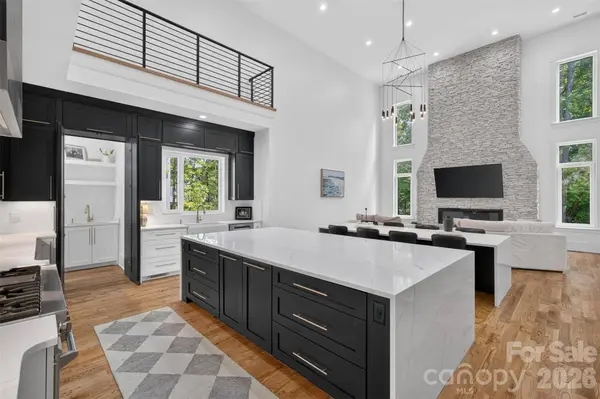
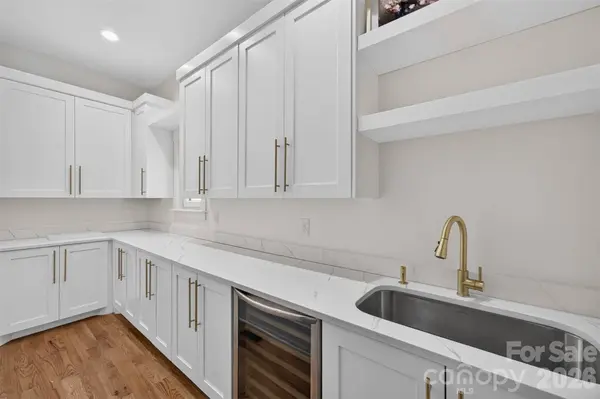
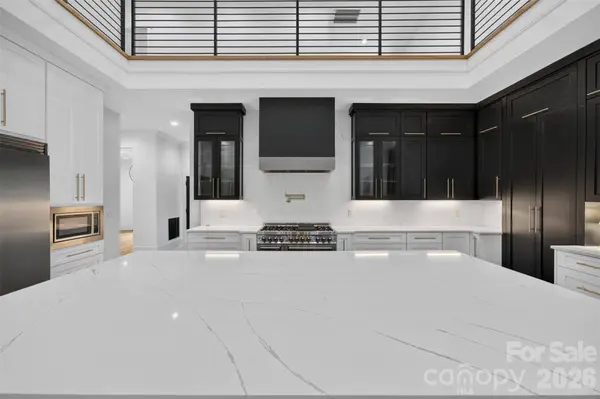
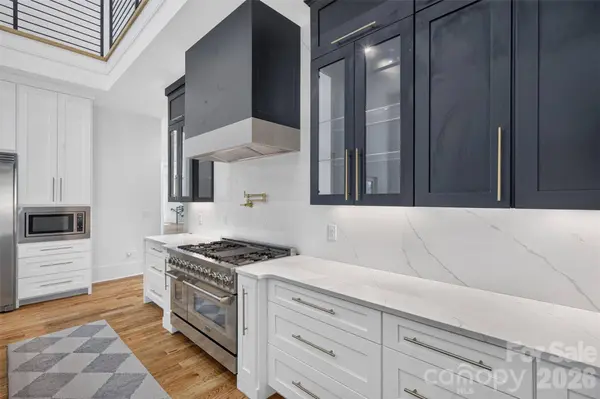
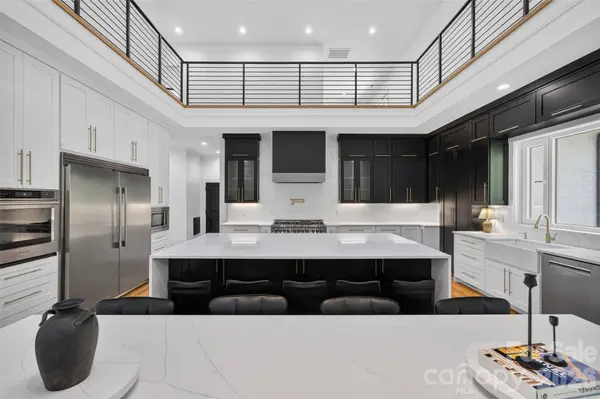
A true showpiece, the home's centerpiece is a spectacular two-story gourmet kitchen featuring an expansive island, quartz countertops, premium stainless-steel appliances, and a cleverly concealed walk-in pantry. The open-concept design flows seamlessly into the dramatic two-story great room, formal living room, and luxurious owner's suite, with each space offering direct access to the covered screened-in porch.
Upstairs, three generously appointed bedrooms each feature private ensuite baths, complemented by a spacious bonus room and an open loft overlooking the kitchen and main living areas.
The finished lower level creates an impressive private retreat and entertainment destination, complete with a second kitchen, stunning wine showcase, dedicated movie theater, and wellness suite featuring both a sauna and steam room. An elevator provides convenient access to all three levels.
VIRTUAL TOUR
GALLERY
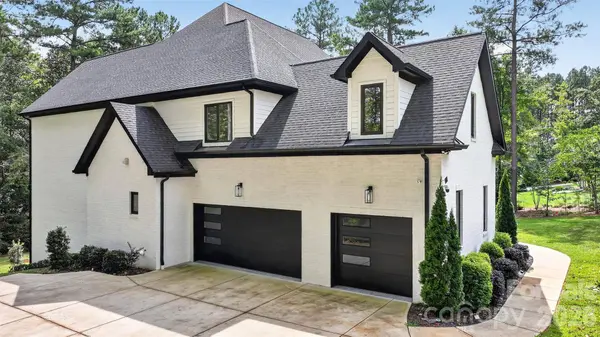
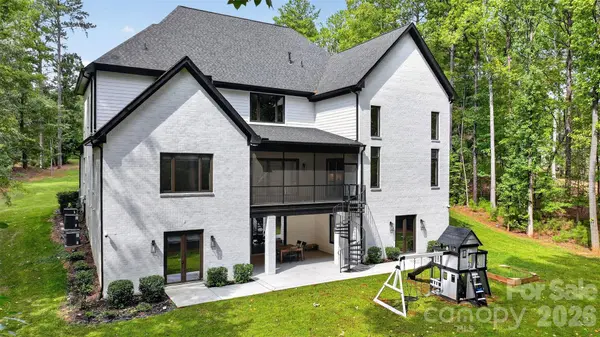
PROPERTY DETAIL
Key Details
Property Type Single Family Home
Sub Type Single Family Residence
Listing Status Active
Purchase Type For Sale
Square Footage 8, 728 sqft
Price per Sqft $254
MLS Listing ID 4428561
Bedrooms 4
Full Baths 5
Half Baths 1
Abv Grd Liv Area 5,893
Year Built 2022
Lot Size 0.860 Acres
Acres 0.86
Property Sub-Type Single Family Residence
Location
State NC
County Iredell
Zoning RA
Body of Water Lake Norman
Rooms
Basement Finished
Primary Bedroom Level Main
Main Level Bedrooms 1
Main Level Primary Bedroom
Main Level Bathroom-Full
Upper Level Bedroom(s)
Upper Level Bedroom(s)
Upper Level Bedroom(s)
Basement Level Bedroom(s)
Basement Level Bathroom-Full
Building
Dwelling Type Site Built
Foundation Basement
Sewer Septic Installed
Water Well
Level or Stories Tri-Level
Structure Type Brick Full
New Construction false
Interior
Interior Features Central Vacuum, Elevator, Kitchen Island, Sauna, Walk-In Closet(s), Walk-In Pantry, Wet Bar
Heating Forced Air, Natural Gas
Cooling Central Air, Zoned
Flooring Carpet, Tile, Vinyl, Wood
Fireplace true
Appliance Bar Fridge, Double Oven, Electric Oven, Gas Range, Ice Maker, Microwave, Refrigerator, Washer/Dryer
Laundry Main Level
Exterior
Exterior Feature In-Ground Irrigation, Sauna
Garage Spaces 3.0
Street Surface Concrete,Paved
Porch Covered, Enclosed, Screened
Garage true
Schools
Elementary Schools Unspecified
Middle Schools Unspecified
High Schools Unspecified
Others
Senior Community false
Acceptable Financing Cash, Conventional
Listing Terms Cash, Conventional
Special Listing Condition None
SIMILAR HOMES FOR SALE
Check for similar Single Family Homes at price around $2,225,000 in Mooresville,NC

Pending
$1,420,400
187 McCrary RD, Mooresville, NC 28117
Listed by Nancy Hucks of Lake Norman Realty, Inc2 Beds 1 Bath 1,080 SqFt
Active
$1,350,000
669 Kenway LOOP, Mooresville, NC 28117
Listed by Amy Evans of Howard Hanna Allen Tate Concord3 Beds 2 Baths 980 SqFt
Active
$2,599,000
106 Lightship DR, Mooresville, NC 28117
Listed by Kelly Meyer of Vessel Realty4 Beds 7 Baths 6,319 SqFt
CONTACT
