
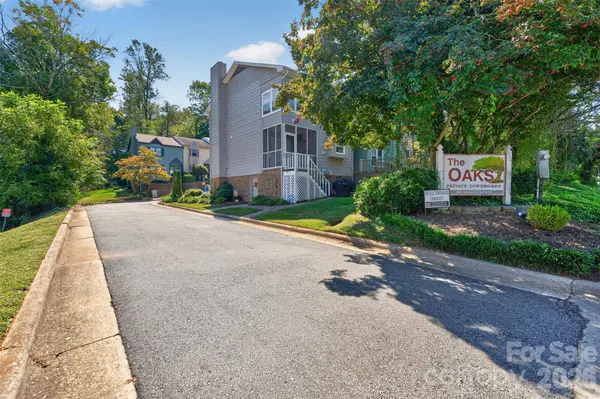
623 College AVE SW
Lenoir, NC 28645
- 2 Beds
- 4 Baths Full Baths: 2 Half Baths: 2
- 1,810 SqFt
- 2,352 Lot Size
- 1985 Year Built
GALLERY
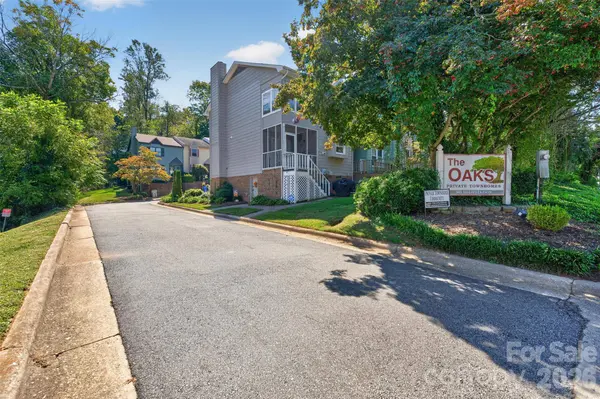
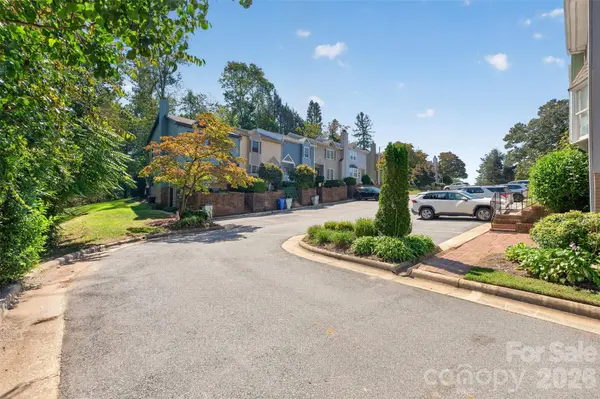
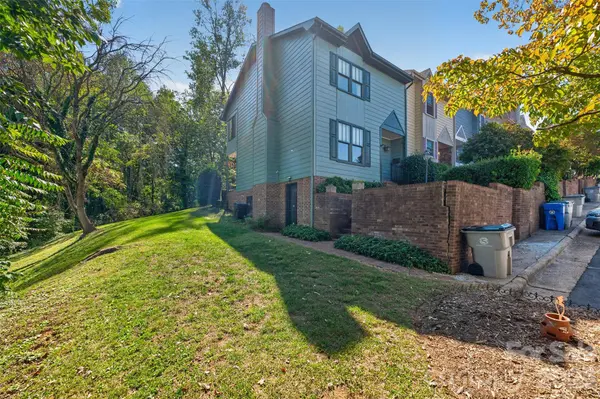
PROPERTY DETAIL
Key Details
Sold Price $209,000
Property Type Townhouse
Sub Type Townhouse
Listing Status Sold
Purchase Type For Sale
Square Footage 1, 810 sqft
Price per Sqft $115
Subdivision The Oaks
MLS Listing ID 4430394
Sold Date 11/04/26
Bedrooms 2
Full Baths 2
Half Baths 2
Construction Status Completed
HOA Fees $50/qua
HOA Y/N 1
Abv Grd Liv Area 1,349
Year Built 1985
Lot Size 2,352 Sqft
Acres 0.054
Property Sub-Type Townhouse
Location
State NC
County Caldwell
Zoning O-1
Rooms
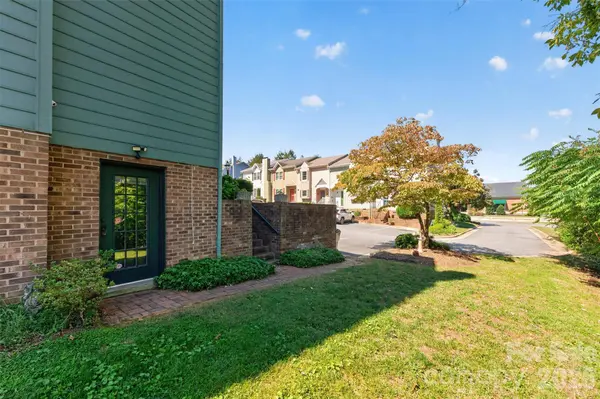
Basement Full, Interior Entry, Partially Finished, Storage Space, Walk-Out Access
Primary Bedroom Level Upper
Building
Foundation Basement
Sewer Public Sewer
Water City
Level or Stories Two
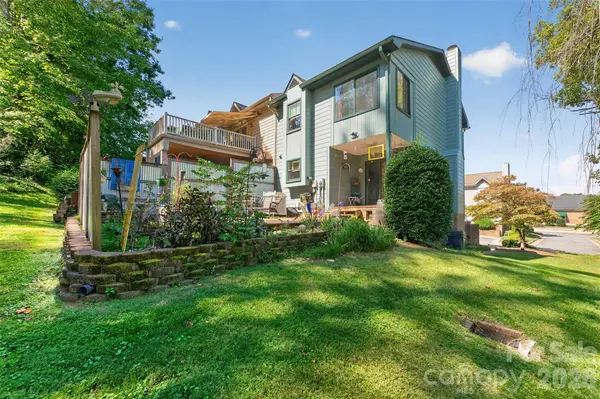
Structure Type Brick Full
New Construction false
Construction Status Completed
Interior
Interior Features Attic Stairs Pulldown, Built-in Features, Open Floorplan, Storage
Heating Heat Pump
Cooling Heat Pump
Flooring Carpet, Wood
Fireplace true
Appliance Dishwasher, Electric Range, Microwave
Laundry In Basement
Exterior
Exterior Feature Other - See Remarks
Waterfront Description None
Street Surface Paved
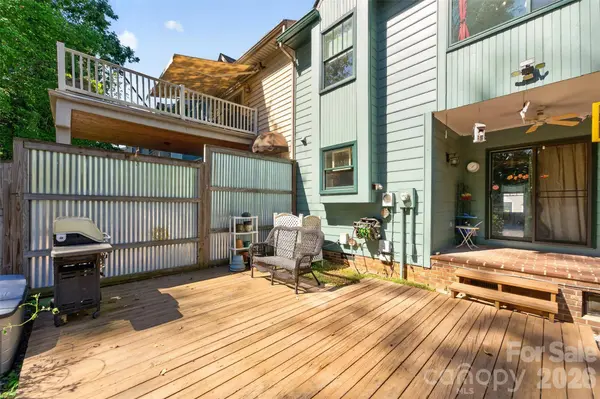
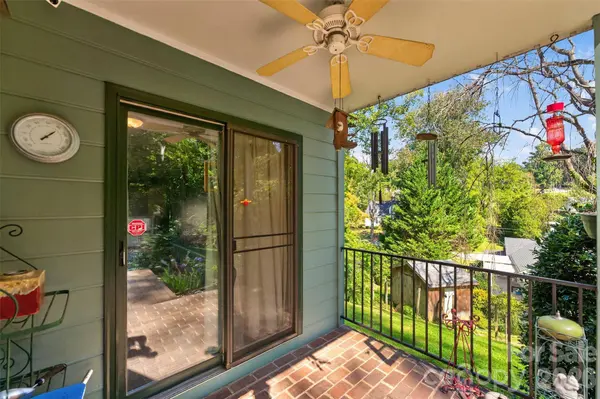
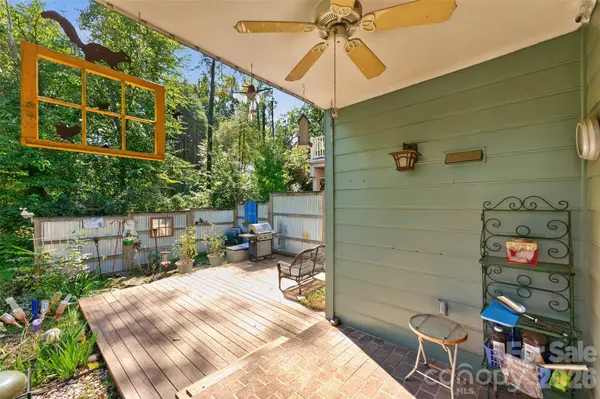
Porch Covered, Rear Porch
Garage false
Schools
Elementary Schools Davenport
Middle Schools William Lenoir
High Schools Hibriten
Others
Pets Allowed Yes
HOA Name The Oaks
Senior Community false
Restrictions No Representation
Acceptable Financing Cash, Conventional
Listing Terms Cash, Conventional
Special Listing Condition None
CONTACT
