
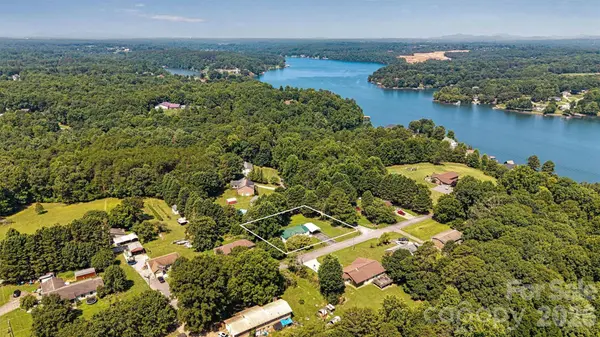
5135 36th Street DR NE
Hickory, NC 28601
- 3 Beds
- 2 Baths Full Baths: 2
- 1,404 SqFt
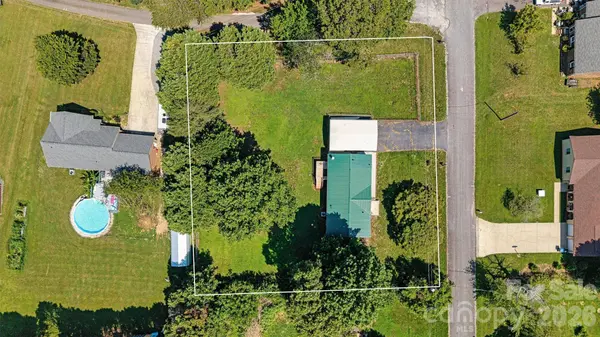
- 0.52 Lot Size
- 1997 Year Built
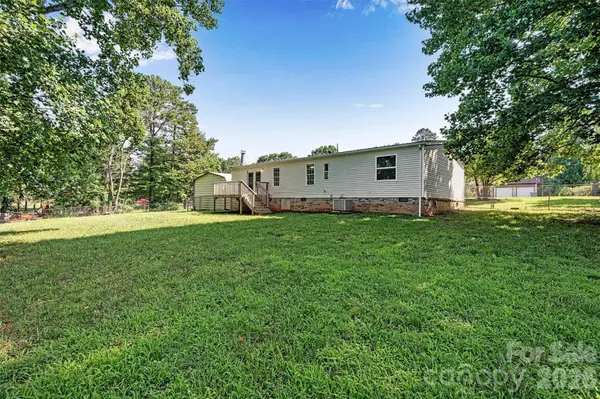
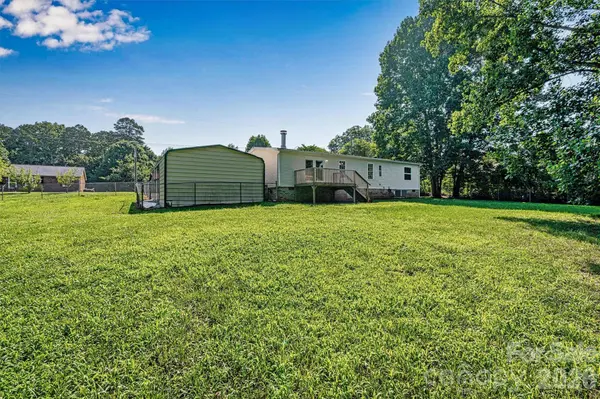
Inside, the open kitchen, dining and living areas flow together naturally. A separate den with a gas-log fireplace creates a warm and inviting place to relax, while french doors open directly to the rear deck and spacious backyard—seamlessly extending the living space outdoors. The primary suite offers a private bath and walk-in closet, with two additional bedrooms and a full guest bath completing the floor plan.
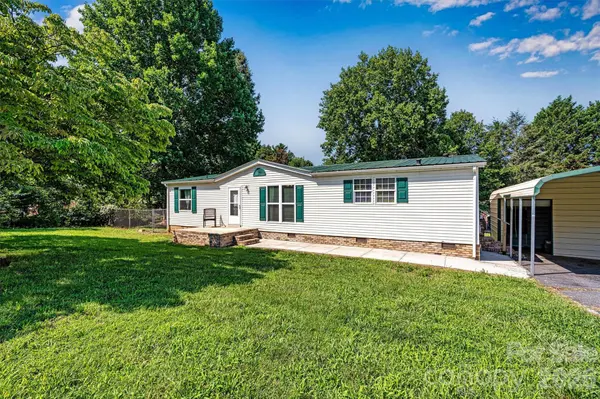
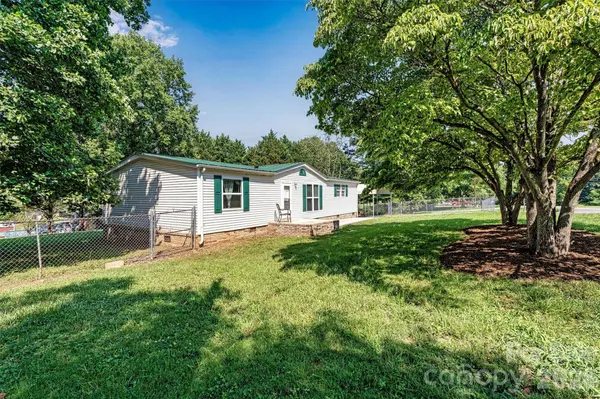
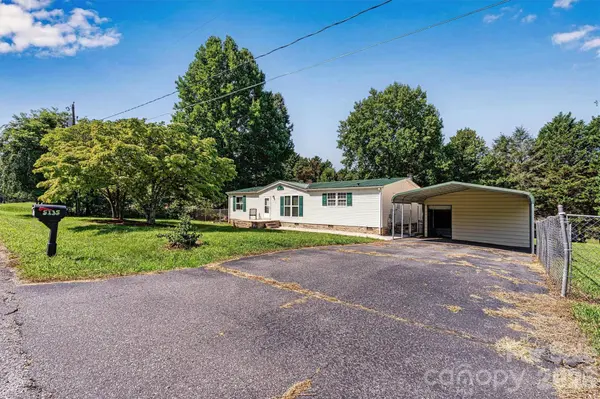
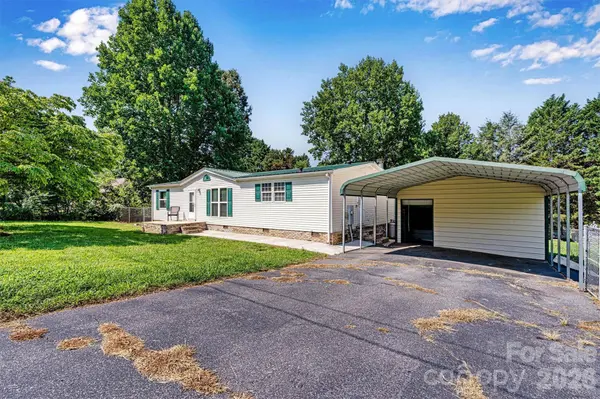
Luxury vinyl plank flooring, a durable metal roof, paved driveway and detached two-car carport with storage add everyday convenience. Best of all, the private neighborhood access to Lake Hickory is just a short walk away for fishing, kayaking and paddleboarding. With Catawba Springs Golf Course, schools, shopping and dining nearby, this Spring Lake property offers the space, setting and lifestyle you have been waiting for. Schedule your private showing today!
GALLERY
PROPERTY DETAIL
Key Details
Property Type Single Family Home
Sub Type Single Family Residence
Listing Status Active Under Contract
Purchase Type For Sale
Square Footage 1, 404 sqft
Price per Sqft $173
Subdivision Spring Lake
MLS Listing ID 4406637
Bedrooms 3
Full Baths 2
Abv Grd Liv Area 1,404
Year Built 1997
Lot Size 0.520 Acres
Acres 0.52
Property Sub-Type Single Family Residence
Location
State NC
County Catawba
Zoning R-20
Body of Water Lake Hickory
Rooms
Primary Bedroom Level Main
Main Level Bedrooms 3
Main Level Living Room
Main Level Dining Area
Main Level Kitchen
Main Level Den
Main Level Primary Bedroom
Main Level Bathroom-Full
Main Level Bedroom(s)
Main Level Bedroom(s)
Main Level Bathroom-Full
Upper Level Laundry
Building
Lot Description Corner Lot, Level
Dwelling Type Manufactured
Foundation Crawl Space
Sewer Septic Installed
Water City
Level or Stories One
Structure Type Brick Partial,Vinyl
New Construction false
Interior
Interior Features Open Floorplan, Walk-In Closet(s)
Heating Heat Pump
Cooling Ceiling Fan(s), Central Air
Fireplaces Type Den, Propane, Other - See Remarks
Fireplace true
Appliance Dishwasher, Electric Range, Electric Water Heater, Exhaust Hood, Refrigerator
Laundry Other - See Remarks
Exterior
Carport Spaces 2
Fence Back Yard, Chain Link, Fenced, Full
Community Features Lake Access
Utilities Available Cable Available, Electricity Connected, Propane, Other - See Remarks
Waterfront Description Other - See Remarks
Roof Type Metal
Street Surface Asphalt,Paved
Garage false
Schools
Elementary Schools Snow Creek
Middle Schools Arndt
High Schools St. Stephens
Others
Senior Community false
Restrictions Other - See Remarks
Acceptable Financing Cash, Conventional, FHA, USDA Loan, VA Loan
Horse Property None
Listing Terms Cash, Conventional, FHA, USDA Loan, VA Loan
Special Listing Condition None
Virtual Tour https:/https://carolinalakephotography.hd.pics/view/?s=3241137&nohit=1
SIMILAR HOMES FOR SALE
Check for similar Single Family Homes at price around $244,000 in Hickory,NC

Active Under Contract
$290,000
2761 Highland AVE NE, Hickory, NC 28601
Listed by Claudia Rosca of CMR Realty, Inc2 Beds 2 Baths 1,914 SqFt
Active
$314,500
5609 Grace Chapel RD, Hickory, NC 28601
Listed by Kelly Sims of WEICHERT REALTORS-LKN Partners3 Beds 2 Baths 1,582 SqFt
Active
$360,000
518 30th Avenue CIR NE, Hickory, NC 28601
Listed by Jade Isenhour of Realty Executives of Hickory3 Beds 3 Baths 2,424 SqFt
CONTACT
