
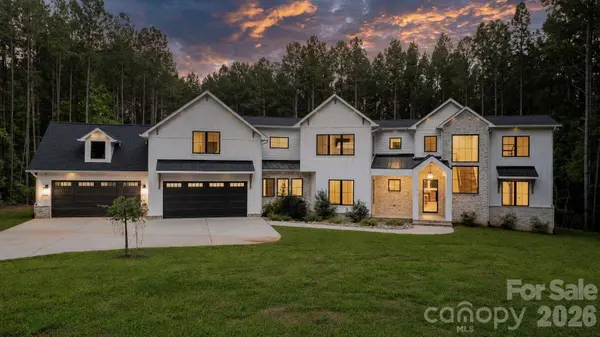
3738 George CT
Denver, NC 28037
- 4 Beds
- 6 Baths Full Baths: 4 Half Baths: 2
- 5,455 SqFt
- 4.6 Lot Size
- 2023 Year Built
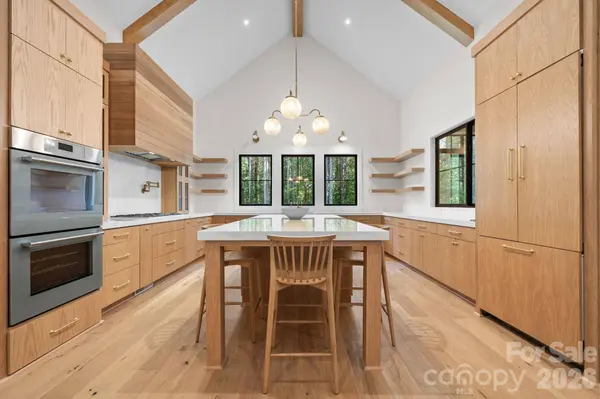
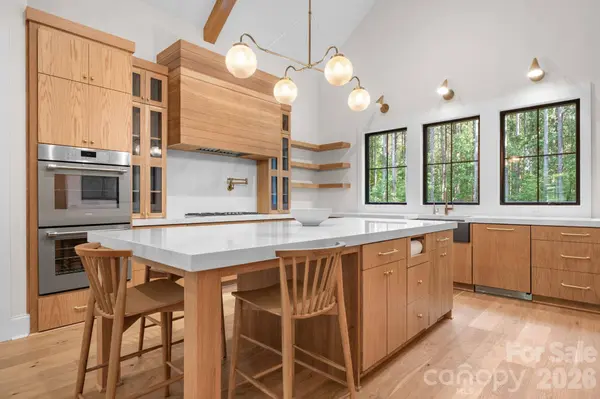
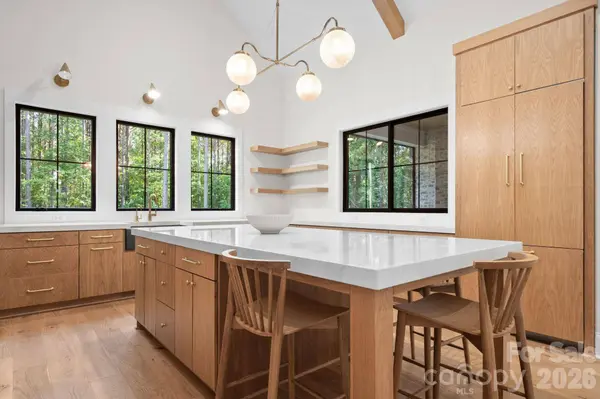
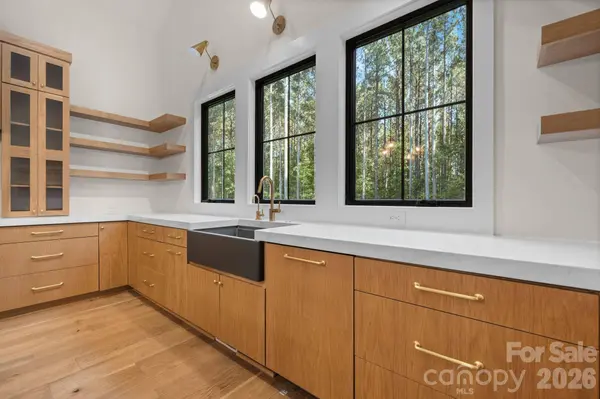
Hardwood floors run throughout, complemented by warm-toned wood accents that give the home a timeless, elevated feel. Soaring vaulted ceilings rise to 15 feet in the primary bedroom and an impressive 18 feet in the kitchen, creating a sense of grandeur at every turn. Embedded wall speakers flow seamlessly through every room aside from the guest bedroom, and a fully installed security system offers lasting peace of mind.
The main level is anchored by an expansive primary suite that lives like a private retreat, featuring a spa-inspired bathroom with a dual shower system with two showerheads and independent temperature controls, a freestanding soaking tub, and his and her vanities. The oversized custom closet is a showpiece in itself, complete with a built-in dresser at its center.
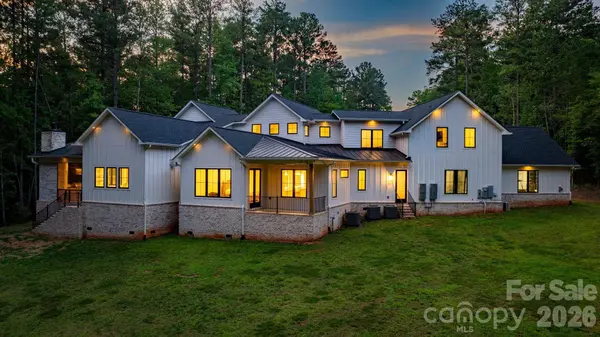
Entertaining is effortless. The living room is warmed by an electric fireplace, while arched glass doors open into a private main level office. A custom built-in wine cellar, framed by double-sided arched glass doors with striking black accents, houses its own dedicated wine fridge and leads seamlessly out through sliding doors to a screened-in patio with a built-in gas grill and a built-in fireplace that offers both wood-burning and gas options. Propane gas services the kitchen stove, the back deck, and the fireplace for effortless convenience.
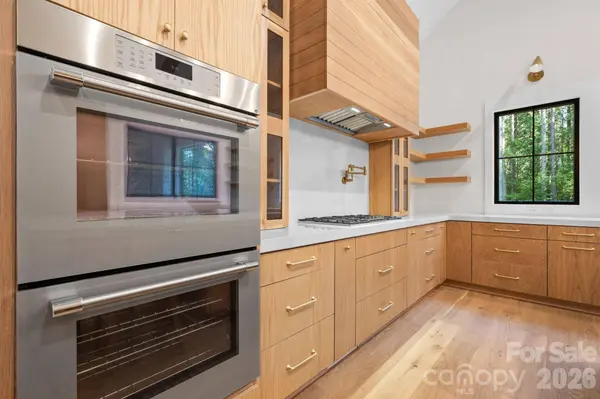
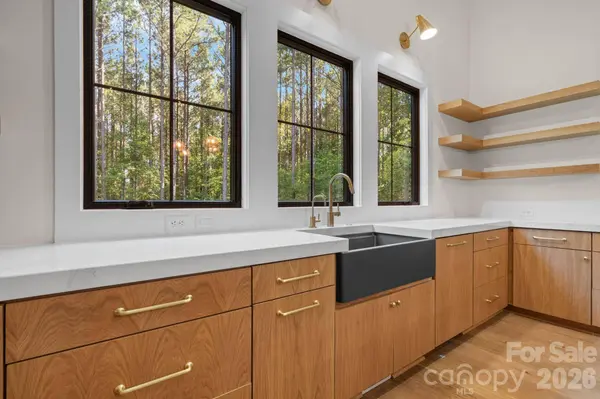
The gourmet kitchen is appointed with a double oven and a gourmet pantry offering a built-in sink, microwave, and generous shelving. Every bedroom in the home enjoys its own full bathroom, a rare and thoughtful luxury. Upstairs, a bar prep station with a built-in refrigerator opens into a spacious flex room, ideally suited to become a private home theater with its own concession-style prep space.
Storage has been considered at every turn: all-wood custom closets in each bedroom, dual double-door storage closets and an electronics closet downstairs, additional double-door storage down, and a dedicated storage and exercise room beside the upstairs playroom. The main level laundry provides ample storage while overlooking the front yard.
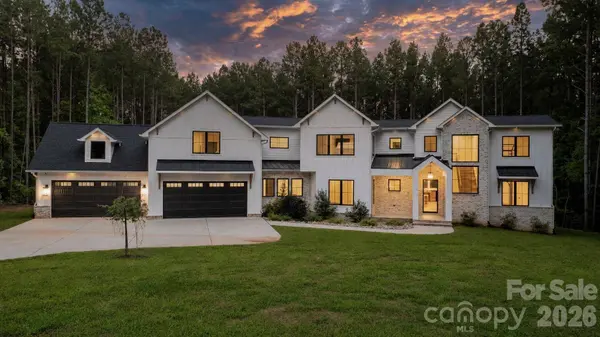
A four-car garage features extra-deep bays, smart garage doors, and a temperature-controlled storage room with its own mini split system for year-round climate control. Outside, elegant soffit lighting and stair lighting elevate the home's curbside presence after dark. The primary suite also opens to its own private covered patio, set apart from the main living patio for a quiet, secluded escape.
This is a rare opportunity to own an estate of true distinction in one of Denver's most coveted communities.
GALLERY
PROPERTY DETAIL
Key Details
Sold Price $1,700,0009.3%
Property Type Single Family Home
Sub Type Single Family Residence
Listing Status Sold
Purchase Type For Sale
Square Footage 5, 455 sqft
Price per Sqft $311
Subdivision Webbs Chapel Cove
MLS Listing ID 4404891
Sold Date 09/30/26
Style Modern
Bedrooms 4
Full Baths 4
Half Baths 2
HOA Fees $156/ann
HOA Y/N 1
Abv Grd Liv Area 5,455
Year Built 2023
Lot Size 4.599 Acres
Acres 4.599
Property Sub-Type Single Family Residence
Location
State NC
County Lincoln
Zoning R-SF
Rooms
Primary Bedroom Level Main
Main Level Bedrooms 2
Building
Lot Description Cleared, Cul-De-Sac, Level
Foundation Crawl Space
Sewer Septic Installed
Water City
Architectural Style Modern
Level or Stories One and One Half
Structure Type Brick Partial,Hardboard Siding
New Construction false
Interior
Heating Heat Pump
Cooling Central Air
Flooring Wood
Fireplaces Type Gas Log, Propane, Wood Burning
Fireplace true
Appliance Bar Fridge, Dishwasher, Double Oven, Freezer, Gas Range, Microwave, Refrigerator, Tankless Water Heater, Wine Refrigerator
Laundry Laundry Room, Main Level, Sink
Exterior
Garage Spaces 4.0
Community Features Gated, Street Lights
Roof Type Architectural Shingle
Street Surface Concrete,Paved
Porch Covered, Patio
Garage true
Schools
Elementary Schools Rock Springs
Middle Schools North Lincoln
High Schools North Lincoln
Others
Senior Community false
Restrictions Deed
Acceptable Financing Cash, Conventional
Listing Terms Cash, Conventional
Special Listing Condition None
SIMILAR HOMES FOR SALE
Check for similar Single Family Homes at price around $1,700,000 in Denver,NC
Active Under Contract
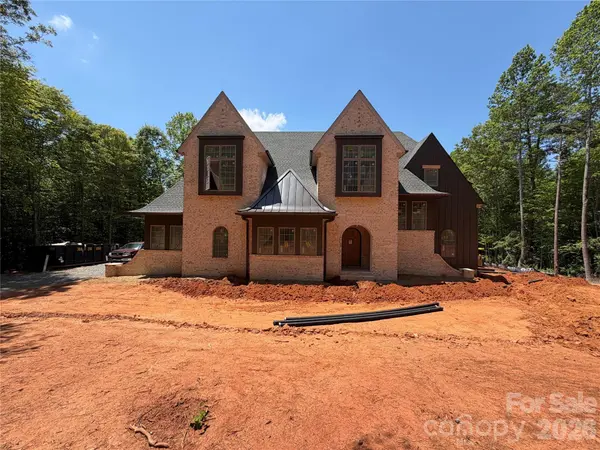
$2,490,845
1063 Ventosa DR, Denver, NC 28037
Listed by Missy Bagley of Grandfather Homes Inc.4 Beds 4 Baths 3,447 SqFt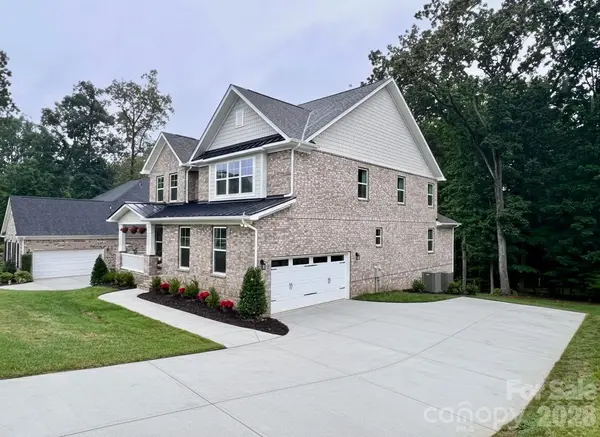
Active Under Contract
$999,900
7717 Nautical View DR, Denver, NC 28037
Listed by Raghu Vemuri of Coldwell Banker Realty6 Beds 5 Baths 5,557 SqFt
Active Under Contract
$1,350,000
8056 Windsong RD, Denver, NC 28037
Listed by Chelsea Hill of Southern Charm Realty & Retreats INC5 Beds 6 Baths 6,694 SqFt
CONTACT
