
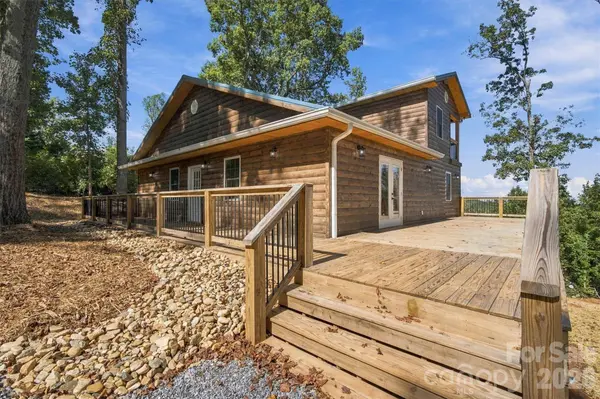
3532 Dogwood LN
Morganton, NC 28655
- 3 Beds
- 3 Baths Full Baths: 3
- 2,068 SqFt
- 0.27 Lot Size
- 2026 Year Built
GALLERY
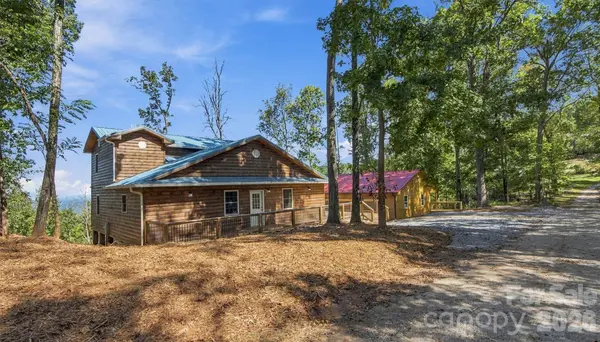
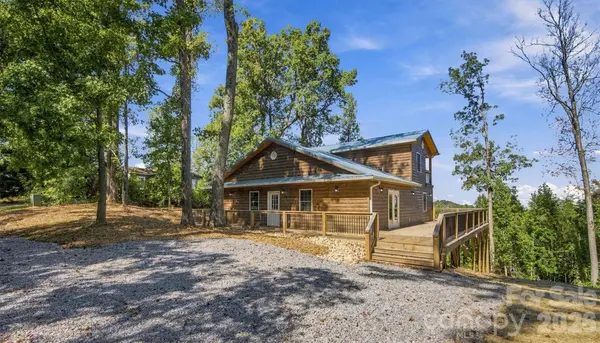
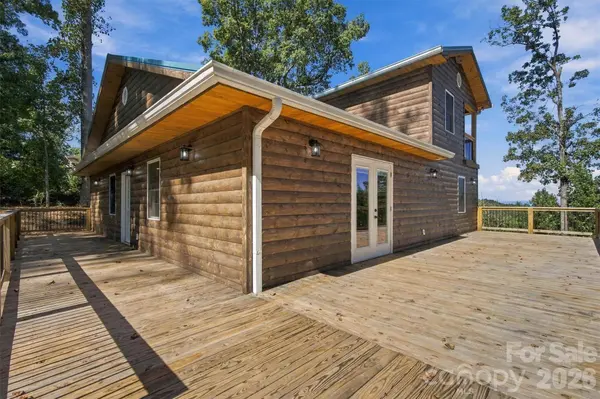
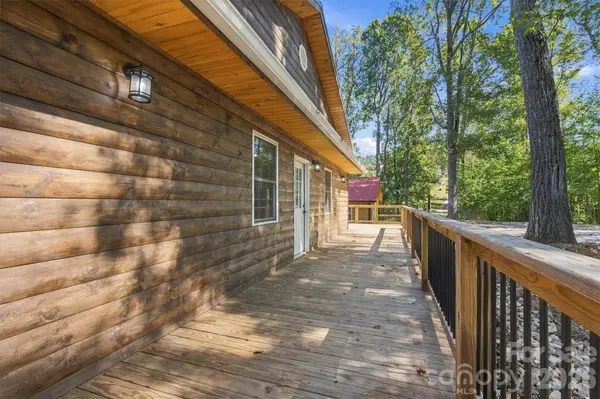
PROPERTY DETAIL
Key Details
Property Type Single Family Home
Sub Type Single Family Residence
Listing Status Active
Purchase Type For Sale
Square Footage 2, 068 sqft
Price per Sqft $193
Subdivision Silver Creek Estates
MLS Listing ID 4434704
Bedrooms 3
Full Baths 3
Construction Status Completed
Abv Grd Liv Area 2,068
Year Built 2026
Lot Size 0.270 Acres
Acres 0.27
Property Sub-Type Single Family Residence
Location
State NC
County Burke
Zoning R-3
Rooms
Primary Bedroom Level Main
Main Level Bedrooms 2
Main Level Great Room
Main Level Bathroom-Full
Main Level Primary Bedroom
Main Level Bathroom-Full
Upper Level Bedroom(s)
Main Level Kitchen
Upper Level Bathroom-Full
Upper Level Office
Building
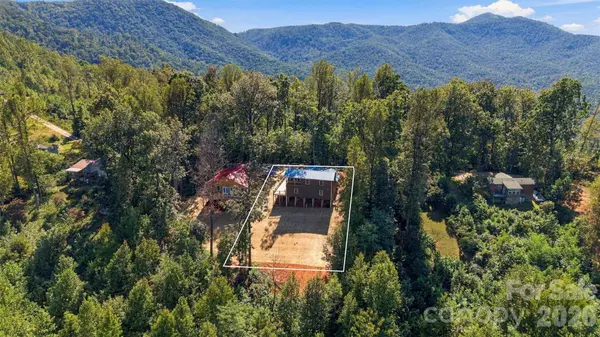
Lot Description Open Lot, Sloped, Wooded, Views
Dwelling Type Site Built
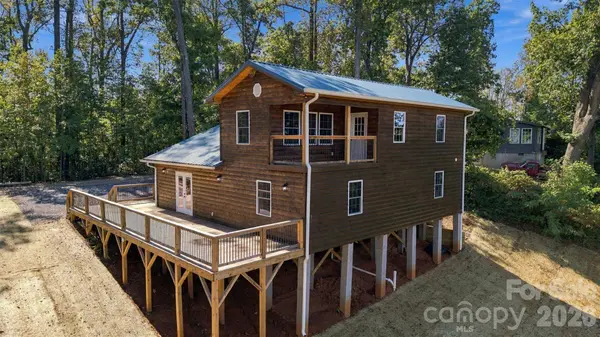
Foundation Pillar/Post/Pier
Builder Name Ryan Hipple Construction
Sewer Septic Installed
Water Well
Level or Stories One and One Half
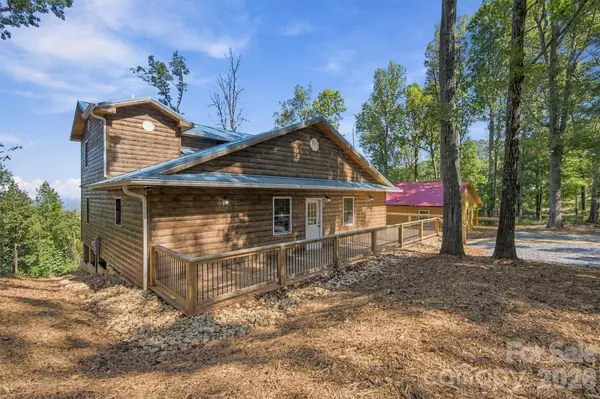
Structure Type Log
New Construction true
Construction Status Completed
Interior
Interior Features Open Floorplan
Heating Central
Cooling Central Air
Flooring Laminate
Fireplaces Type Great Room
Fireplace true
Appliance Dishwasher, Electric Cooktop, Electric Oven, Microwave, Refrigerator with Ice Maker
Laundry Laundry Closet
Exterior
Community Features Clubhouse, Gated, Outdoor Pool, Pond
View Long Range, Mountain(s)
Roof Type Metal
Street Surface Gravel
Porch Rear Porch, Wrap Around
Garage false
Schools
Elementary Schools W.A. Young
Middle Schools Table Rock
High Schools Freedom
Others
Senior Community false
Restrictions No Restrictions
Acceptable Financing Cash, FHA, USDA Loan, VA Loan
Listing Terms Cash, FHA, USDA Loan, VA Loan
Special Listing Condition None
Virtual Tour https://carolinalakephotography.hd.pics/3532-Dogwood-Ln
SIMILAR HOMES FOR SALE
Check for similar Single Family Homes at price around $399,900 in Morganton,NC
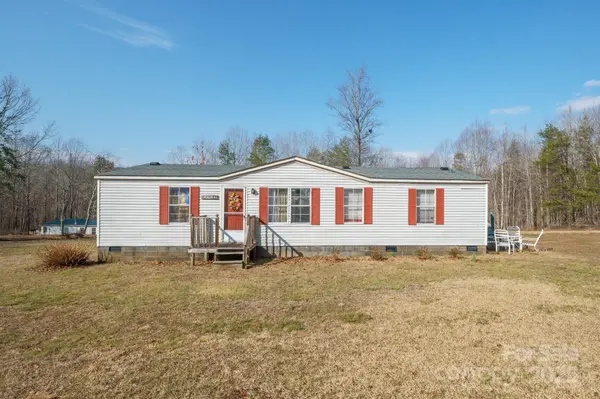
Active
$225,000
4454 Windy Hill RD, Morganton, NC 28655
Listed by Saralyn Maiella of Horizon Realty Associates LLC3 Beds 2 Baths 1,152 SqFt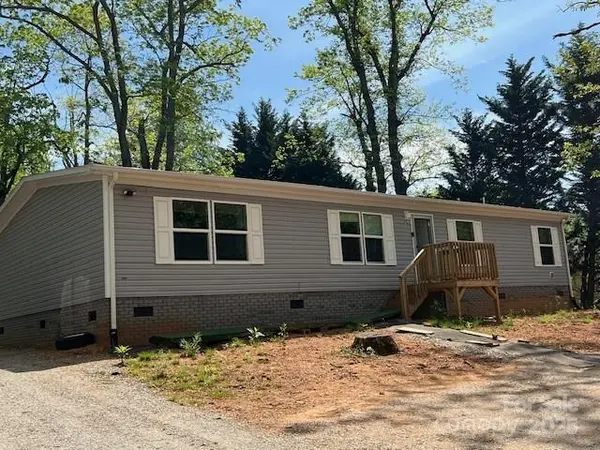
Active
$259,000
3903 Dysartsville RD, Morganton, NC 28655
Listed by Cindy Ledbetter of The Marion Agency LLC4 Beds 2 Baths 1,512 SqFt
Active
$399,000
220 West Park DR, Morganton, NC 28655
Listed by Sara Black of RE/MAX Southern Lifestyles4 Beds 3 Baths 2,904 SqFt
CONTACT
