
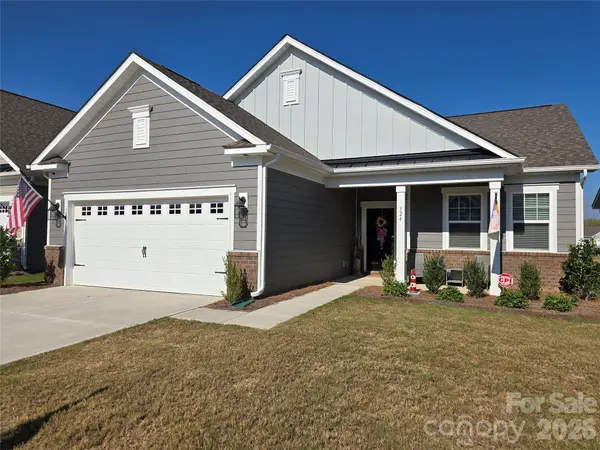
324 Sunharvest LN
Indian Trail, NC 28079
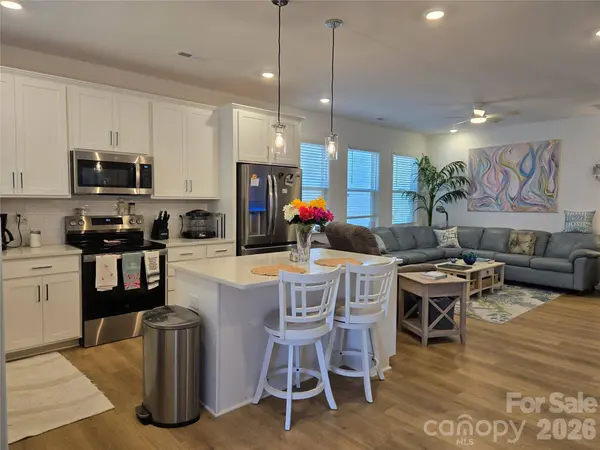
- 3 Beds
- 2 Baths Full Baths: 2
- 1,375 SqFt
- 6,098 Lot Size
- 2024 Year Built
GALLERY
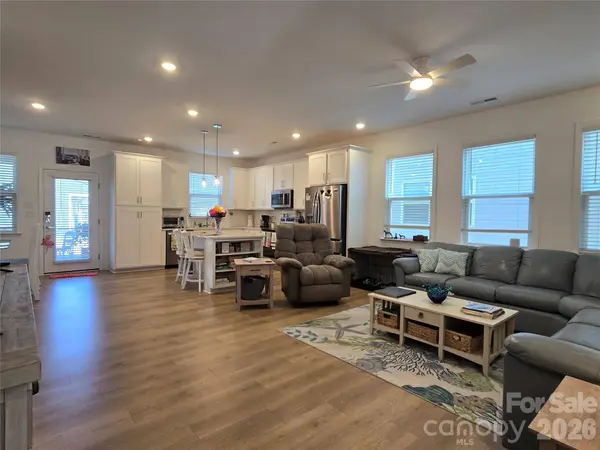
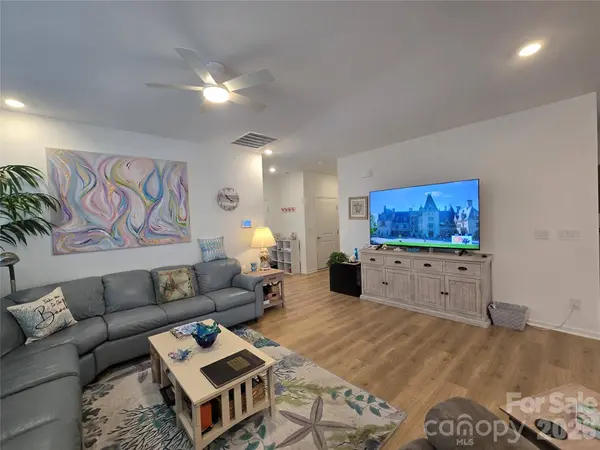
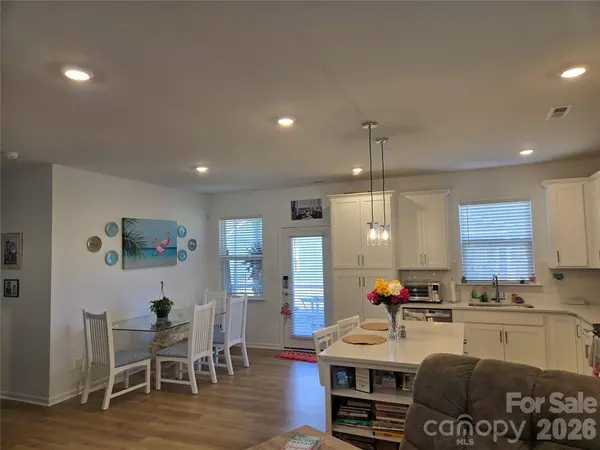
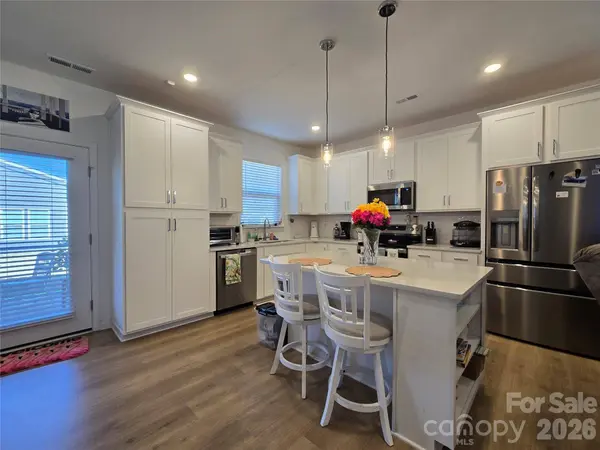
PROPERTY DETAIL
Key Details
Property Type Single Family Home
Sub Type Single Family Residence
Listing Status Active
Purchase Type For Sale
Square Footage 1, 375 sqft
Price per Sqft $315
Subdivision Esplanade At Northgate
MLS Listing ID 4425620
Bedrooms 3
Full Baths 2
Construction Status Completed
HOA Fees $325/mo
HOA Y/N 1
Abv Grd Liv Area 1,375
Year Built 2024
Lot Size 6,098 Sqft
Acres 0.14
Property Sub-Type Single Family Residence
Location
State NC
County Union
Zoning RES
Rooms
Primary Bedroom Level Main
Main Level Bedrooms 3
Building
Dwelling Type Site Built
Foundation Slab
Sewer Public Sewer
Water City
Level or Stories One
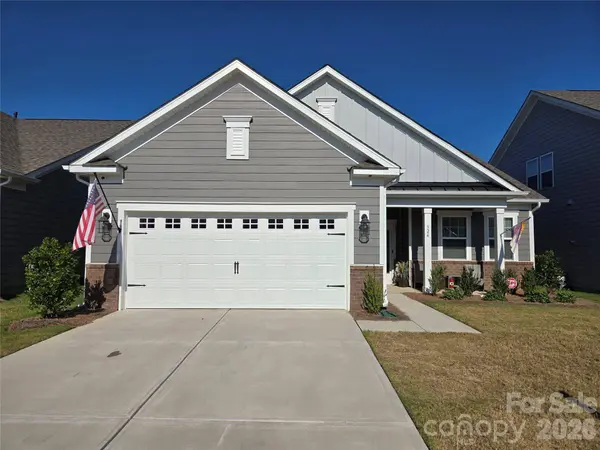
Structure Type Brick Partial,Hardboard Siding
New Construction false
Construction Status Completed
Interior
Heating Central, Forced Air, Heat Pump, Natural Gas
Cooling Ceiling Fan(s), Central Air, Heat Pump
Flooring Vinyl
Fireplace false
Appliance Dishwasher, Disposal, Electric Range, Microwave, Refrigerator with Ice Maker
Laundry Inside, Main Level, Washer Hookup
Exterior
Garage Spaces 2.0
Community Features Fifty Five and Older, Clubhouse, Dog Park, Game Court, Outdoor Pool, Recreation Area, Sidewalks, Street Lights
Street Surface Concrete,Paved
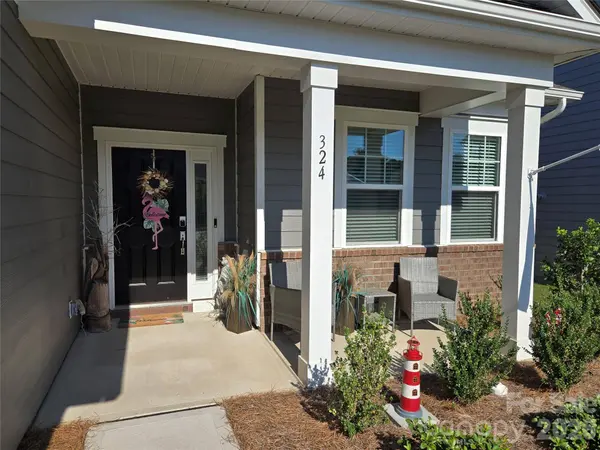
Porch Covered, Patio, Screened
Garage true
Schools
Elementary Schools Poplin
Middle Schools Porter Ridge
High Schools Porter Ridge
Others
HOA Name Troon Management
Senior Community true
Restrictions Deed,Subdivision
Special Listing Condition None
SIMILAR HOMES FOR SALE
Check for similar Single Family Homes at price around $434,000 in Indian Trail,NC

Pending
$592,597
1503 Laggan LN #58- Gaines TD, Indian Trail, NC 28079
Listed by Rick Epley of Mattamy Carolina Corporation5 Beds 3 Baths 2,689 SqFt
Active
$468,990
1016 Council Fire CIR, Indian Trail, NC 28079
Listed by Mike Koman of EXP Realty LLC Ballantyne6 Beds 3 Baths 2,999 SqFt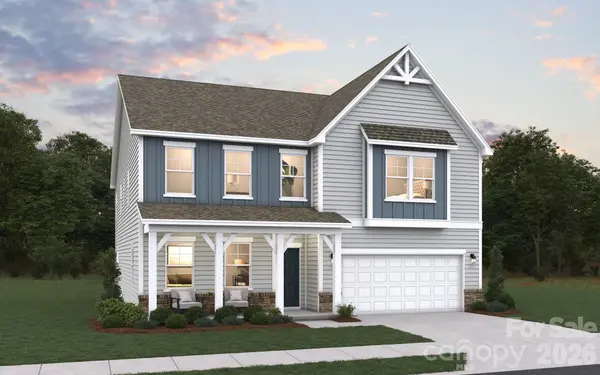
Active
$534,990
5041 Puddle Pond RD, Indian Trail, NC 28079
Listed by Bradley Norris of Dream Finders Realty, LLC.5 Beds 4 Baths 3,306 SqFt
CONTACT
