
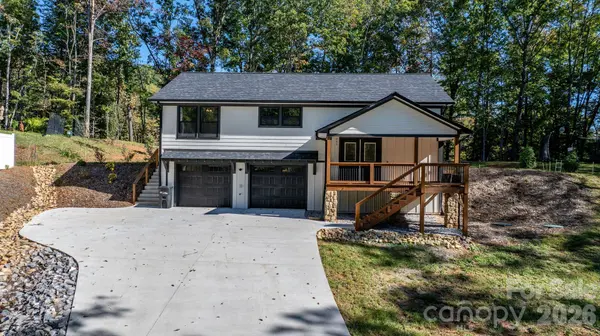
280 Haven Ridge LN
Marion, NC 28752
- 3 Beds
- 3 Baths Full Baths: 2 Half Baths: 1
- 1,683 SqFt
- 1.17 Lot Size
- 2024 Year Built
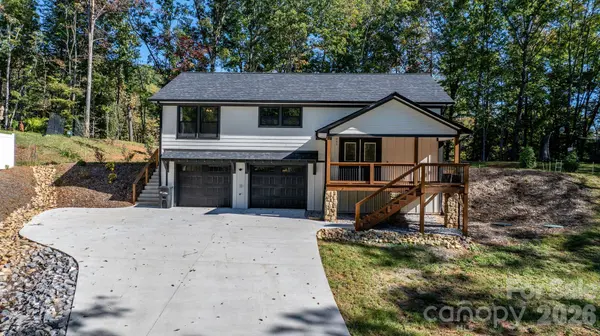
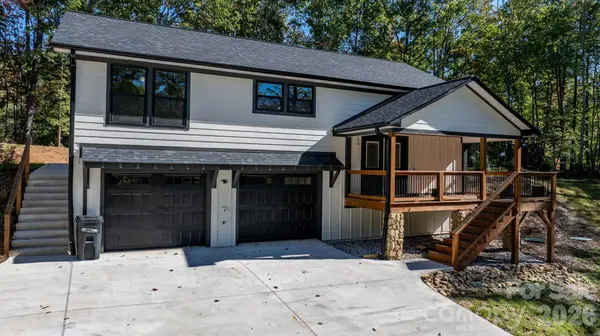
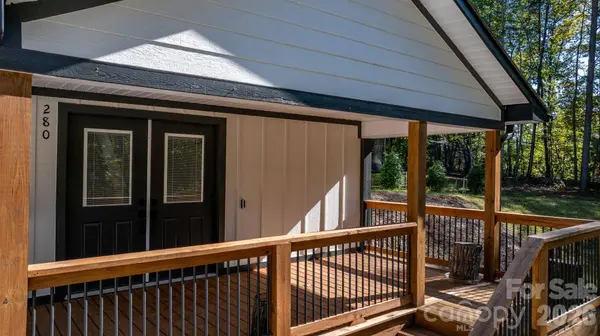
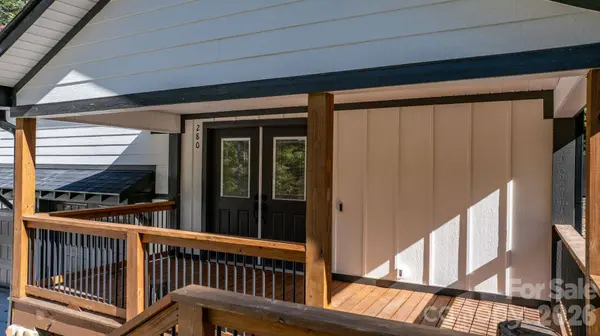
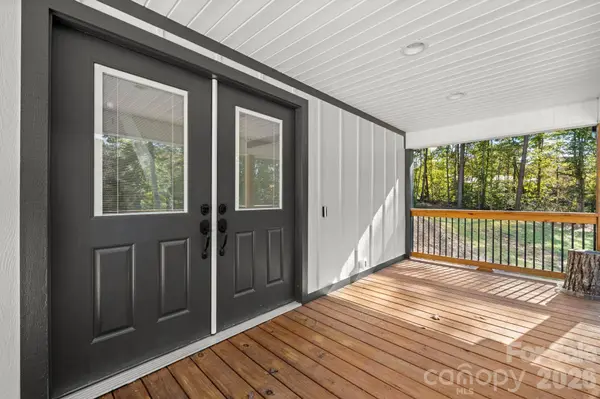
Embrace the Western North Carolina lifestyle right from your doorstep. Sip your morning coffee while taking in the serene views from the 8x14 covered front porch, or unwind on the expansive 10x44 concrete patio in the private backyard—the ultimate setting for outdoor dining, relaxing, or gathering around a fire pit under the stars.
Don't miss your opportunity to own this exceptional modern mountain property. Schedule your private tour today!
GALLERY
PROPERTY DETAIL
Key Details
Property Type Single Family Home
Sub Type Single Family Residence
Listing Status Active
Purchase Type For Sale
Square Footage 1, 683 sqft
Price per Sqft $242
Subdivision Haven Heights
MLS Listing ID 4435656
Style Traditional
Bedrooms 3
Full Baths 2
Half Baths 1
Abv Grd Liv Area 1,223
Year Built 2024
Lot Size 1.170 Acres
Acres 1.17
Property Sub-Type Single Family Residence
Location
State NC
County Mcdowell
Zoning 102
Rooms
Basement Basement Garage Door, Finished, Walk-Out Access
Main Level Bedrooms 3
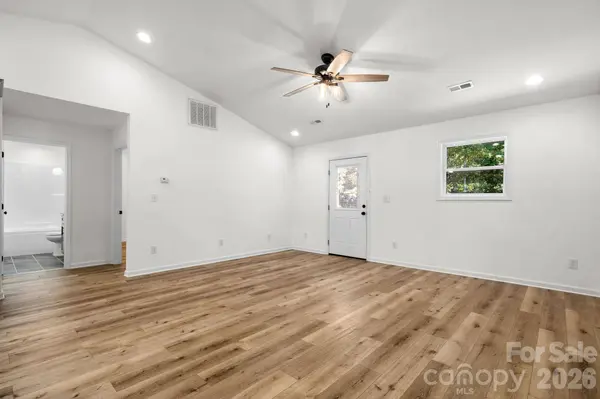
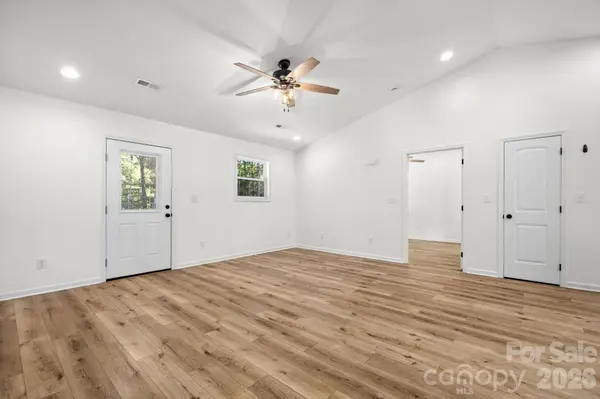
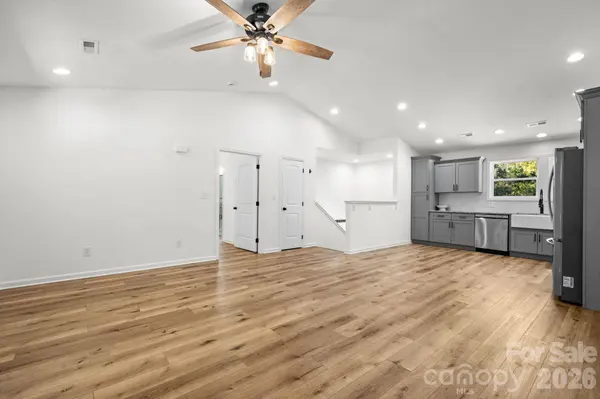
16' 6" X 10' 5" Living Room
16' 6" X 6' 9" Dining Area
11' 8" X 12' 5" Primary Bedroom
13' 9" X 10' 5" Bedroom(s)
13' 9" X 10' 9" Bedroom(s)
12' 9" X 9' 11" Kitchen
9' 2" X 9' 1" Bathroom-Full
9' 4" X 5' 2" Bathroom-Full
15' 5" X 12' 5" Bonus Room
7' 10" X 14' 4" Bathroom-Half
Building
Lot Description Sloped
Dwelling Type Site Built
Foundation Basement
Sewer Septic Installed
Water Well
Architectural Style Traditional
Level or Stories Split Entry (Bi-Level)
Structure Type Wood
New Construction false
Interior
Heating Heat Pump
Cooling Central Air
Flooring Laminate, Tile
Fireplace false
Appliance Dishwasher, Electric Range, Electric Water Heater, Microwave, Refrigerator with Ice Maker
Laundry Electric Dryer Hookup, Utility Room, Lower Level, Washer Hookup
Exterior
Exterior Feature Fire Pit
Garage Spaces 2.0
Community Features None
Utilities Available Electricity Connected
Waterfront Description None
Roof Type Architectural Shingle
Street Surface Concrete,Stone,Gravel
Porch Front Porch
Garage true
Schools
Elementary Schools Unspecified
Middle Schools Unspecified
High Schools Unspecified
Others
Senior Community false
Special Listing Condition None
Virtual Tour https://adam-carney-photography.aryeo.com/sites/rqdmlgdq/unbranded
SIMILAR HOMES FOR SALE
Check for similar Single Family Homes at price around $407,900 in Marion,NC

Active
$524,900
511 Blue Ridge DR N, Marion, NC 28752
Listed by Tami Newman of Carolina Mountain Sales3 Beds 3 Baths 1,792 SqFt
Active
$439,999
40 Alabama AVE, Marion, NC 28752
Listed by Alexis Peterson of J. Peterson Realty & Associate3 Beds 3 Baths 1,560 SqFt
Active
$205,000
37 Bream Loop RD, Marion, NC 28752
Listed by Edward Johnson of Laureate Realty1 Bed 1 Bath 400 SqFt
CONTACT
