
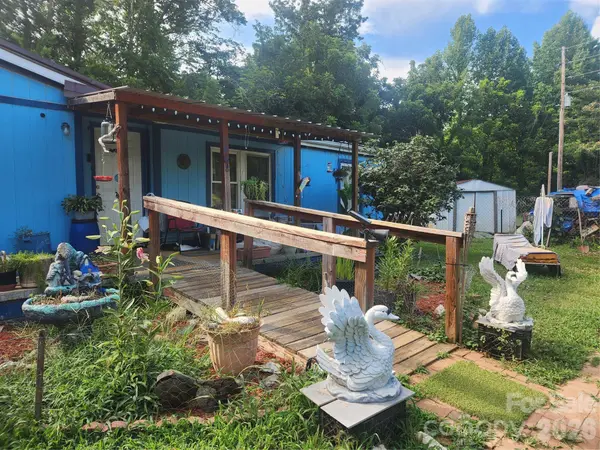
2283 Harbinson LN
Morganton, NC 28655
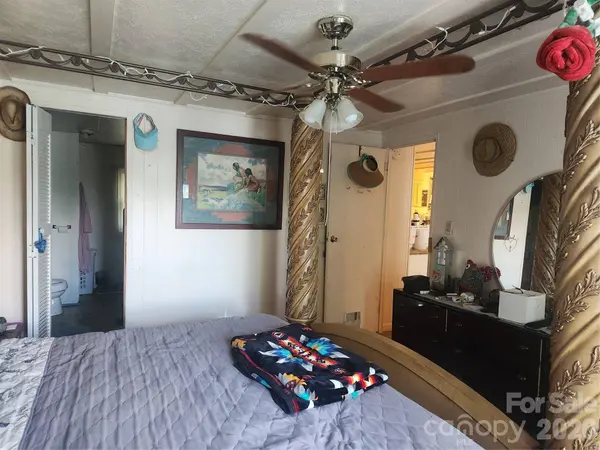
- 3 Beds
- 2 Baths Full Baths: 2
- 1,396 SqFt
- 0.5 Lot Size
- 1985 Year Built
GALLERY
PROPERTY DETAIL
Key Details
Property Type Single Family Home
Sub Type Single Family Residence
Listing Status Active Under Contract
Purchase Type For Sale
Square Footage 1, 396 sqft
Price per Sqft $107
MLS Listing ID 4402037
Style Other
Bedrooms 3
Full Baths 2
Abv Grd Liv Area 1,396
Year Built 1985
Lot Size 0.500 Acres
Acres 0.5
Property Sub-Type Single Family Residence
Location
State NC
County Burke
Zoning R-3
Rooms
Basement Dirt Floor
Primary Bedroom Level Main
Main Level Bedrooms 3
Building
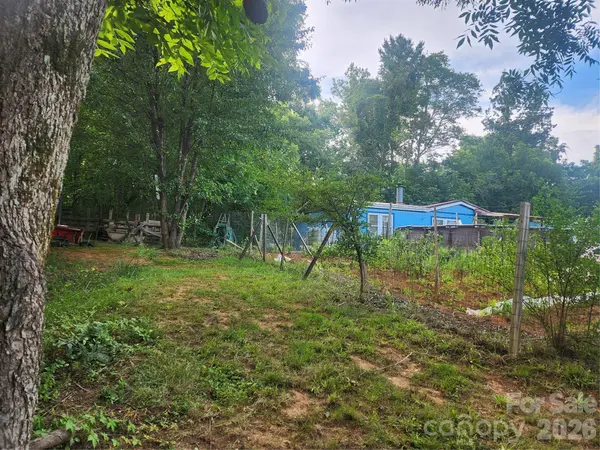
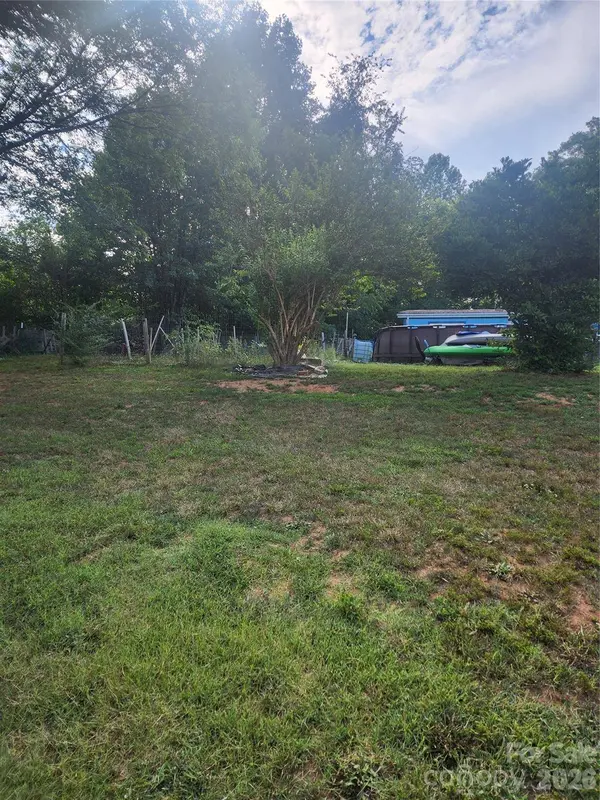
Lot Description Orchard(s), Private, Wooded
Dwelling Type Manufactured
Foundation Crawl Space, Permanent
Sewer Septic Installed
Water County Water
Architectural Style Other
Level or Stories One
Structure Type Wood
New Construction false
Interior
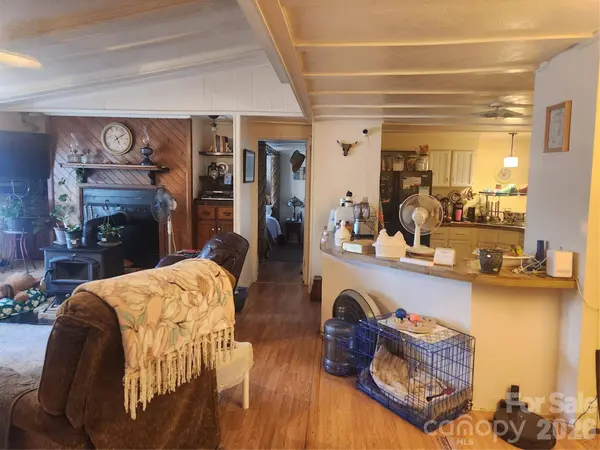
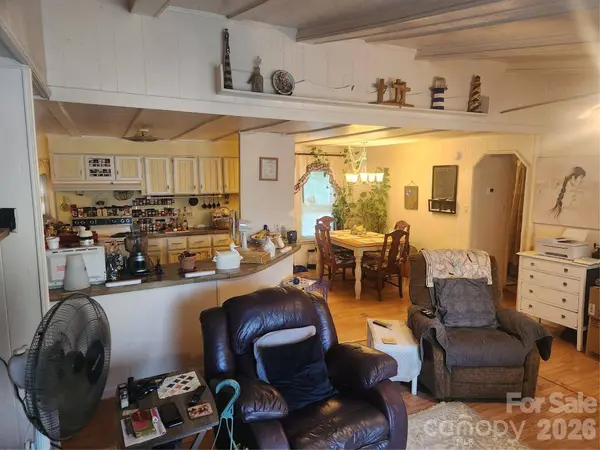
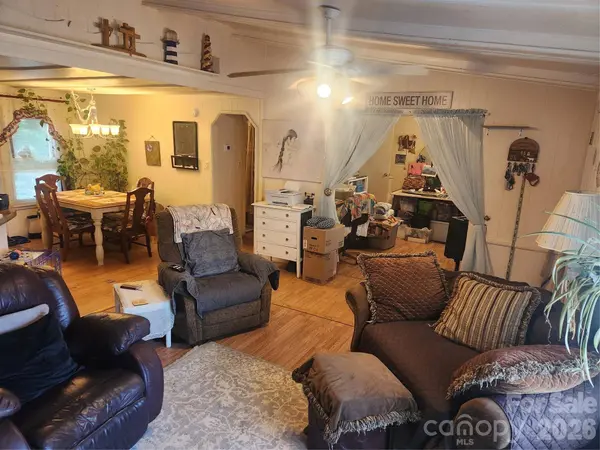
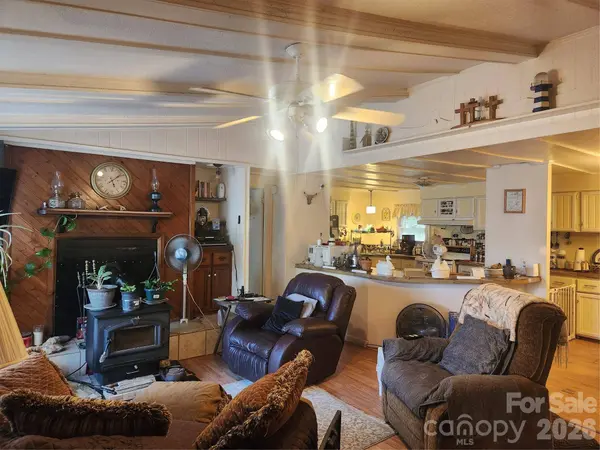
Interior Features Open Floorplan, Split Bedroom, Storage
Heating Heat Pump, Wood Stove
Cooling Ceiling Fan(s), Central Air
Flooring Hardwood, Tile
Fireplaces Type Living Room, Wood Burning Stove
Fireplace true
Appliance Dryer, Exhaust Fan, Exhaust Hood, Refrigerator with Ice Maker, Washer
Laundry Electric Dryer Hookup, Inside, Main Level, Washer Hookup
Exterior
Fence Chain Link
Utilities Available Cable Available, Cable Connected, Electricity Connected, Satellite Internet Available
Roof Type Architectural Shingle
Street Surface Dirt
Accessibility Ramp(s)-Main Level
Porch Covered, Deck, Front Porch
Garage false
Schools
Elementary Schools Oak Hill
Middle Schools Table Rock
High Schools Freedom
Others
Senior Community false
Restrictions Deed
Acceptable Financing Cash, Conventional
Listing Terms Cash, Conventional
Special Listing Condition None
SIMILAR HOMES FOR SALE
Check for similar Single Family Homes at price around $150,000 in Morganton,NC

Active
$157,000
113 Highlander ST, Morganton, NC 28655
Listed by Paulo Benedeti of Coldwell Banker Newton RE3 Beds 2 Baths 952 SqFt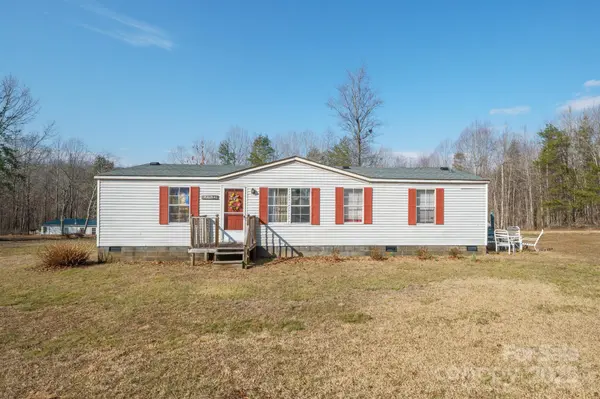
Active
$225,000
4454 Windy Hill RD, Morganton, NC 28655
Listed by Saralyn Maiella of Horizon Realty Associates LLC3 Beds 2 Baths 1,152 SqFt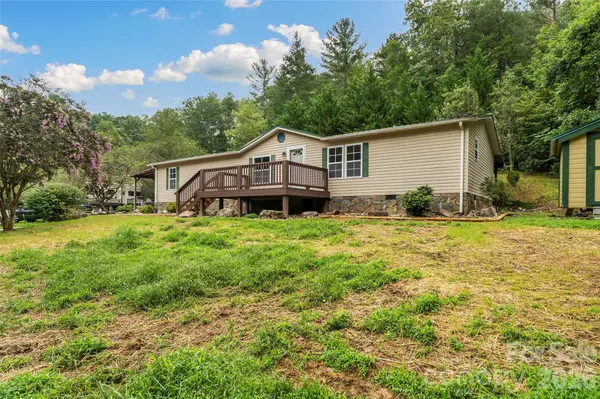
Active
$214,000
2236 Sisue ST, Morganton, NC 28655
Listed by Jacque Mentink of Carolina Mountain Sales3 Beds 2 Baths 1,470 SqFt
CONTACT
