
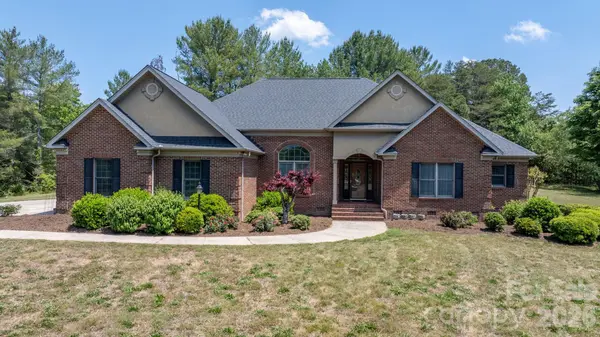
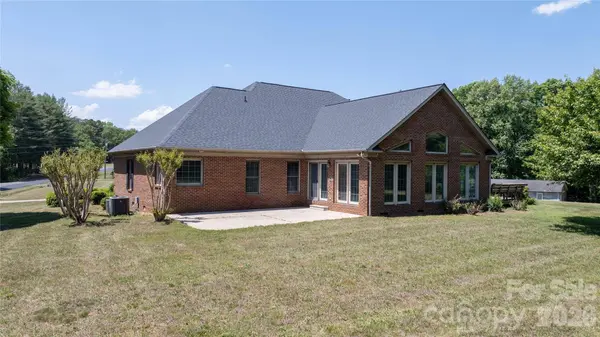
2201 Teague Town RD
Taylorsville, NC 28681
- 3 Beds
- 4 Baths Full Baths: 2 Half Baths: 2
- 3,170 SqFt
- 3.54 Lot Size
- 1996 Year Built
GALLERY
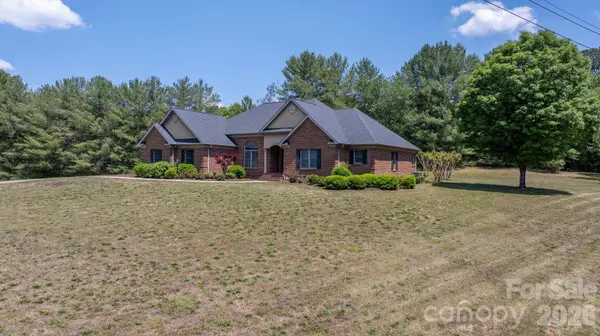
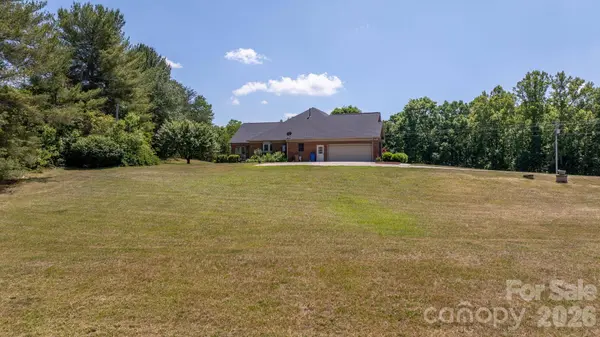
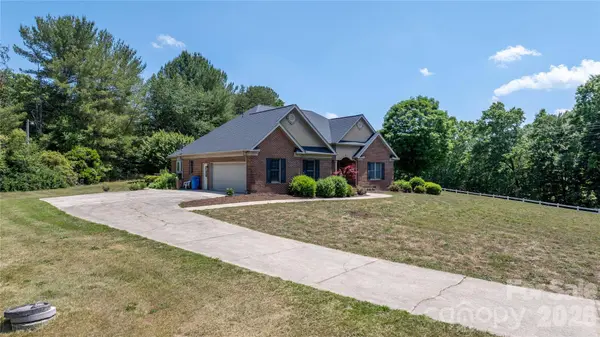
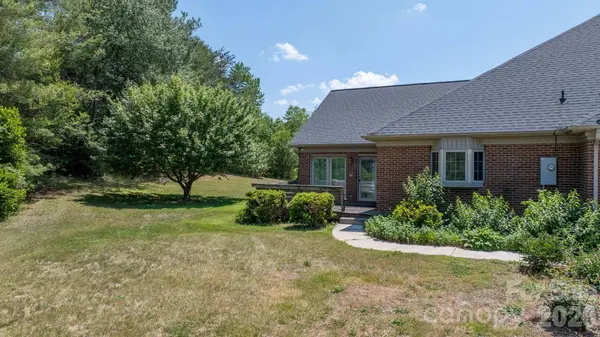
PROPERTY DETAIL
Key Details
Property Type Single Family Home
Sub Type Single Family Residence
Listing Status Active
Purchase Type For Sale
Square Footage 3, 170 sqft
Price per Sqft $219
MLS Listing ID 4383390
Style Ranch
Bedrooms 3
Full Baths 2
Half Baths 2
Construction Status Completed
Abv Grd Liv Area 3,170
Year Built 1996
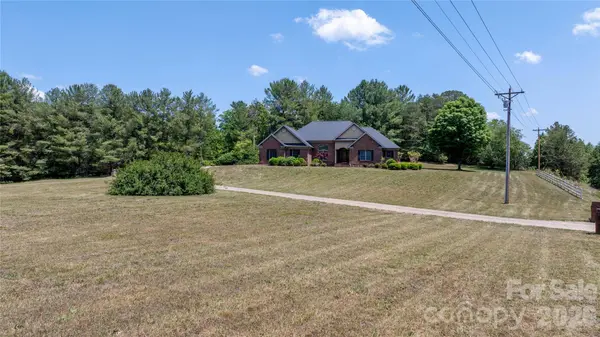
Lot Size 3.542 Acres
Acres 3.542
Lot Dimensions 502*562*339*247
Property Sub-Type Single Family Residence
Location
State NC
County Alexander
Zoning R2R
Rooms
Primary Bedroom Level Main
Main Level Bedrooms 3
Building
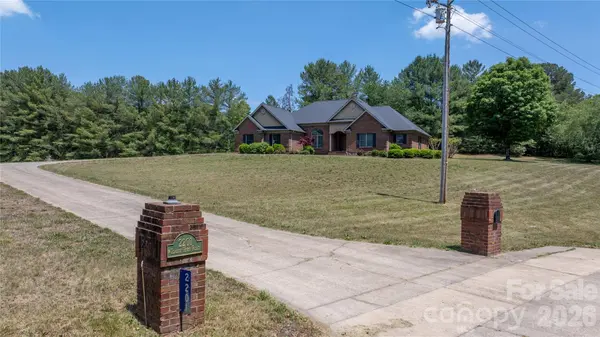
Lot Description Cleared, Level, Rolling Slope
Dwelling Type Site Built
Foundation Crawl Space
Sewer Septic Installed
Water City, Well
Architectural Style Ranch
Level or Stories One
Structure Type Brick Full
New Construction false
Construction Status Completed
Interior
Interior Features Built-in Features, Entrance Foyer, Walk-In Closet(s), Walk-In Pantry, Whirlpool
Heating Heat Pump
Cooling Ceiling Fan(s), Heat Pump
Flooring Carpet, Tile, Wood
Fireplaces Type Family Room, Gas Log, Propane
Fireplace true
Appliance Dishwasher, Electric Range, Electric Water Heater, Exhaust Hood, Gas Water Heater, Microwave
Laundry Electric Dryer Hookup, Gas Dryer Hookup, Utility Room, Inside, Main Level, Sink, Washer Hookup
Exterior
Garage Spaces 2.0
Utilities Available Electricity Connected, Propane
Roof Type Architectural Shingle
Street Surface Concrete,Paved
Accessibility Two or More Access Exits, No Interior Steps, Ramp(s)-Main Level
Porch Deck, Front Porch, Patio
Garage true
Schools
Elementary Schools Bethlehem
Middle Schools West Alexander
High Schools Alexander Central
Others
Senior Community false
Acceptable Financing Cash, Conventional, VA Loan
Horse Property None
Listing Terms Cash, Conventional, VA Loan
Special Listing Condition Estate
SIMILAR HOMES FOR SALE
Check for similar Single Family Homes at price around $695,000 in Taylorsville,NC

Pending
$375,000
5373 NC Hwy 16 HWY N, Taylorsville, NC 28681
Listed by Harrison Long of HL Real Estate Group, LLC3 Beds 2 Baths 1,969 SqFt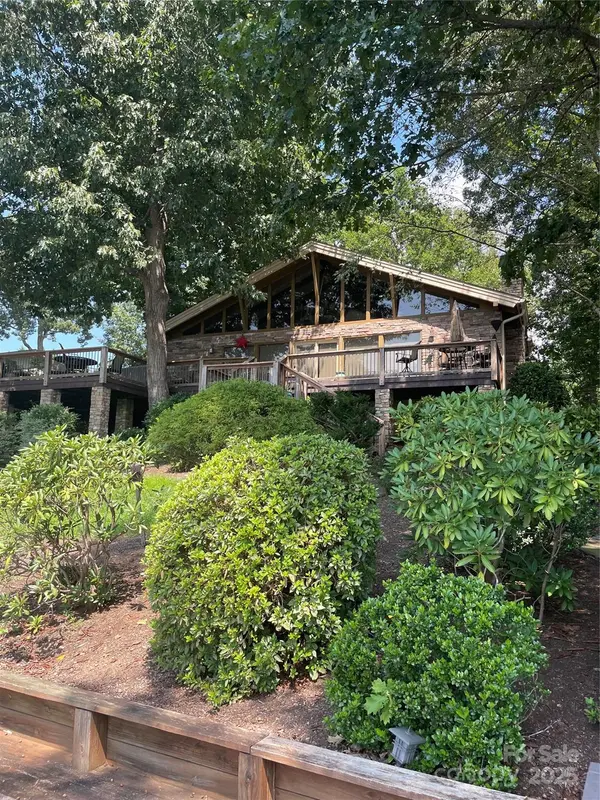
Active Under Contract
$769,900
166 Mull DR, Taylorsville, NC 28681
Listed by Alex Blair of Howard Hanna Allen Tate Blair Properties2 Beds 3 Baths 1,763 SqFt
Active
$349,900
15 Luther Stafford AVE, Taylorsville, NC 28681
Listed by Marty Pennell of Weichert, Realtors - Team Metro3 Beds 3 Baths 2,107 SqFt
CONTACT
