
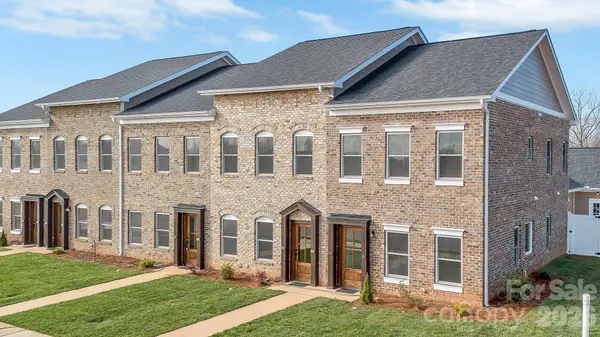
2111 24th Street LN SE
Hickory, NC 28602
- 3 Beds
- 3 Baths Full Baths: 2 Half Baths: 1
- 1,680 SqFt
- 0.4 Lot Size
- 2025 Year Built
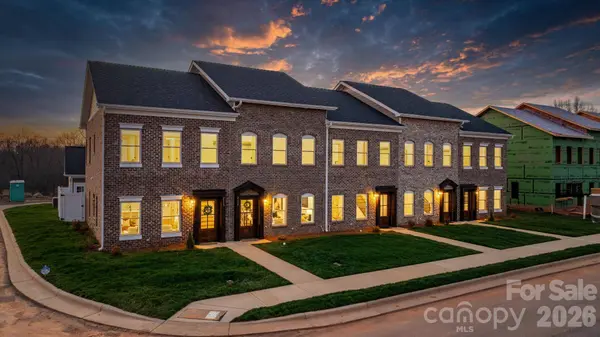
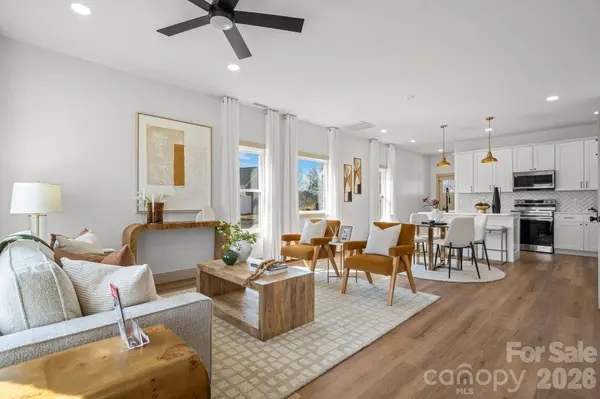
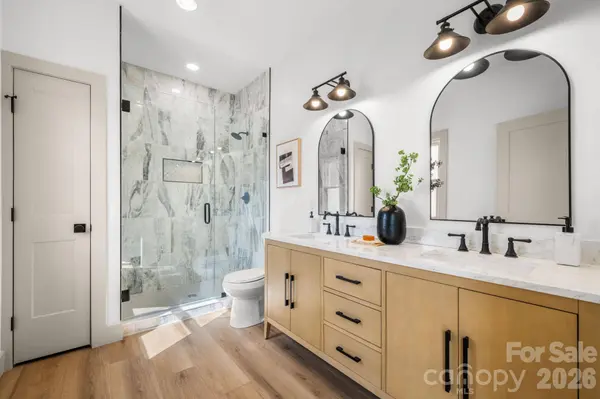
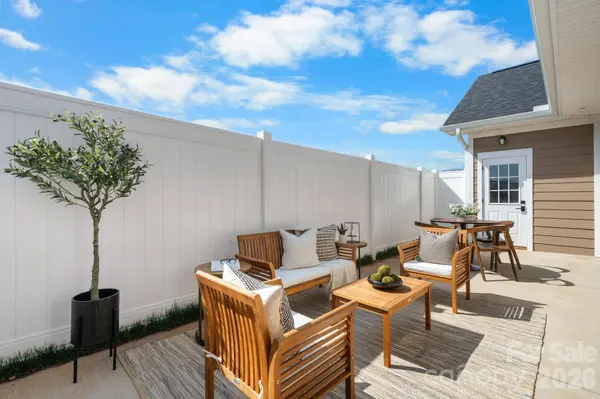
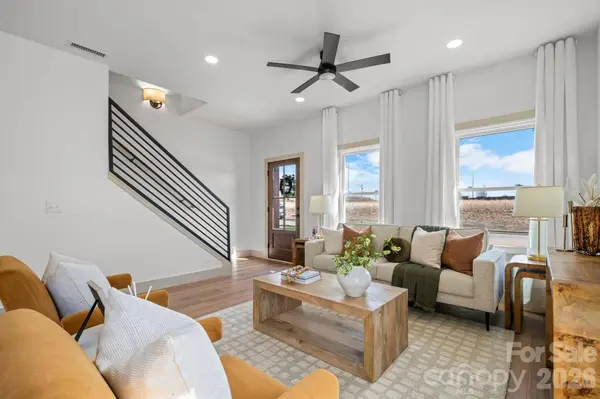
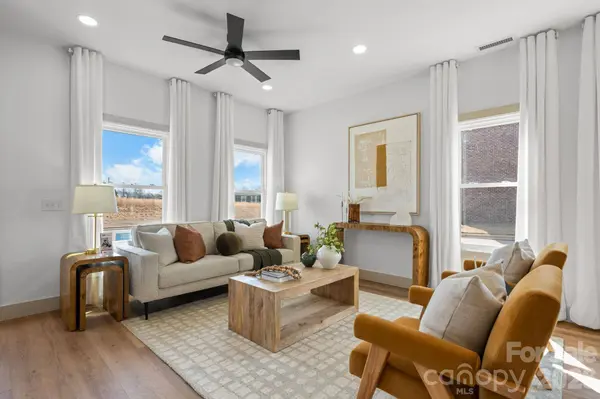
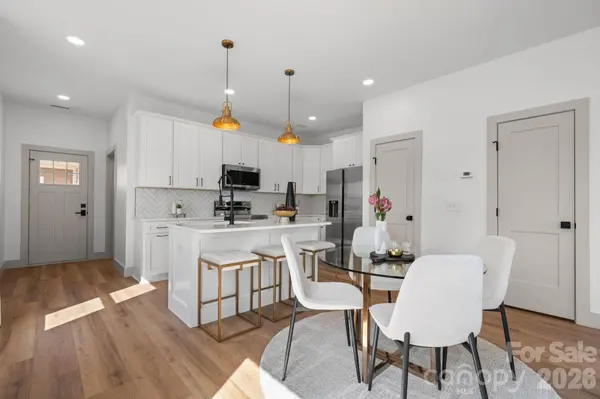
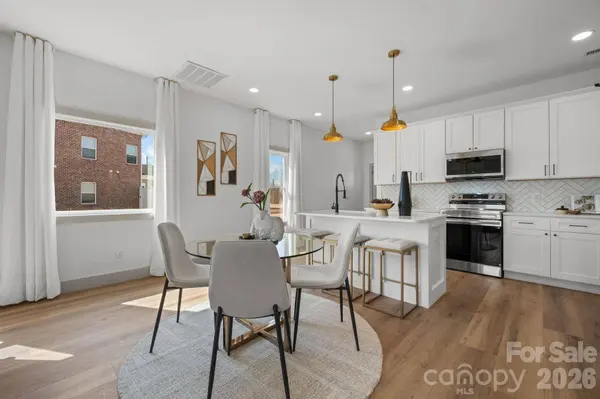
Designed with functionality in mind, the main level features both the primary suite and laundry area, offering the convenience of having everyday essentials on one floor. The open floor plan provides a comfortable flow for everyday living and entertaining, while the end-unit location offers additional windows and natural light. Additional features include custom walk-in closets and a private back patio, providing a great space to relax and enjoy the outdoors.
Convenience is a major highlight of this property. Located near Catawba Valley Community College, shopping, dining, and everyday amenities, with quick access to Highway 70, I-40, and US-321. Downtown Hickory and Lenoir-Rhyne University are also within convenient reach.
With a main-level primary suite and laundry, two-car garage, private outdoor space, and the added benefits of an end unit, this townhome checks all the boxes for comfortable, convenient living.
Don't miss your opportunity to own the very last available end unit!
GALLERY
PROPERTY DETAIL
Key Details
Property Type Townhouse
Sub Type Townhouse
Listing Status Active
Purchase Type For Sale
Square Footage 1, 680 sqft
Price per Sqft $183
Subdivision Hawks Ridge
MLS Listing ID 4428304
Style Traditional
Bedrooms 3
Full Baths 2
Half Baths 1
Construction Status Completed
HOA Fees $556/qua
HOA Y/N 1
Abv Grd Liv Area 1,680
Year Built 2025
Lot Size 0.400 Acres
Acres 0.4
Property Sub-Type Townhouse
Location
State NC
County Catawba
Zoning R-4 C-3
Rooms
Primary Bedroom Level Main
Main Level Bedrooms 3
Main Level Primary Bedroom
Building
Lot Description Level
Dwelling Type Site Built
Foundation Slab
Sewer Public Sewer
Water Public
Architectural Style Traditional
Level or Stories Two
Structure Type Brick Full
New Construction true
Construction Status Completed
Interior
Interior Features Breakfast Bar, Kitchen Island, Open Floorplan, Storage, Walk-In Closet(s)
Heating Heat Pump
Cooling Heat Pump
Flooring Vinyl
Fireplace false
Appliance Dishwasher, Microwave, Oven, Refrigerator
Laundry Laundry Room, Main Level
Exterior
Garage Spaces 2.0
Roof Type Architectural Shingle
Street Surface Concrete,Paved
Porch Enclosed, Patio
Garage true
Schools
Elementary Schools Unspecified
Middle Schools Unspecified
High Schools Unspecified
Others
Senior Community false
Acceptable Financing Cash, Conventional, FHA, VA Loan
Listing Terms Cash, Conventional, FHA, VA Loan
Special Listing Condition None
SIMILAR HOMES FOR SALE
Check for similar Townhouses at price around $309,000 in Hickory,NC

Active
$280,000
1524 29th ST SE, Hickory, NC 28602
Listed by Stephanie Barker of Keller Williams Advantage2 Beds 2 Baths 1,129 SqFt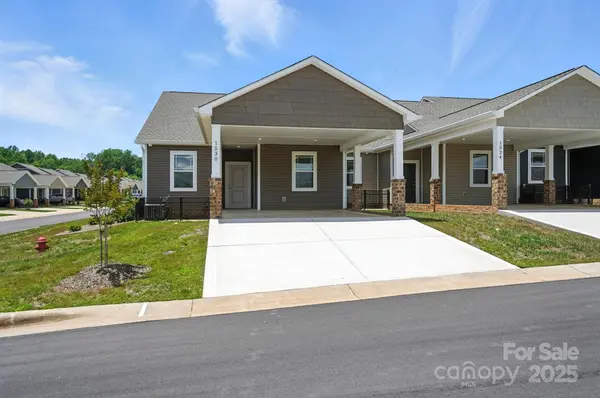
Active
$299,000
1530 29th ST SE, Hickory, NC 28602
Listed by Stephanie Barker of Keller Williams Advantage3 Beds 2 Baths 1,246 SqFt
Active
$275,000
2125 24th Street LN SE, Hickory, NC 28602
Listed by Angie Annas of RE/MAX A-Team3 Beds 3 Baths 1,572 SqFt
CONTACT
