
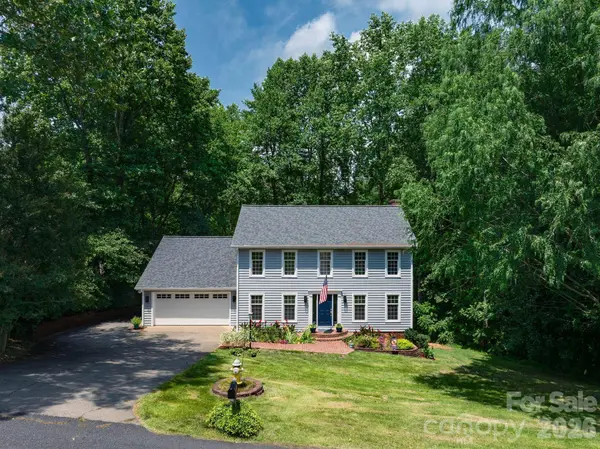
200 35th AVE NW
Hickory, NC 28601
- 4 Beds
- 4 Baths Full Baths: 4
- 3,474 SqFt
- 0.65 Lot Size
- 1986 Year Built
VIRTUAL TOUR
GALLERY
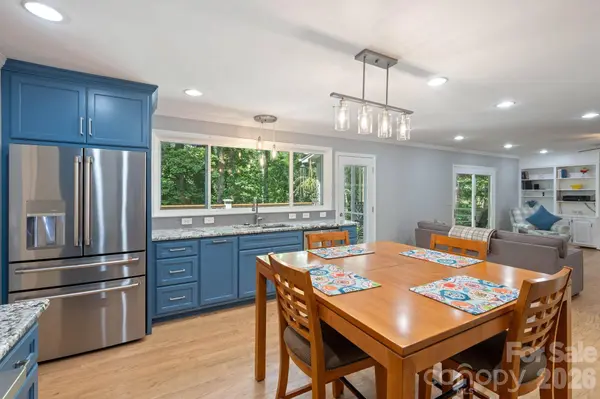
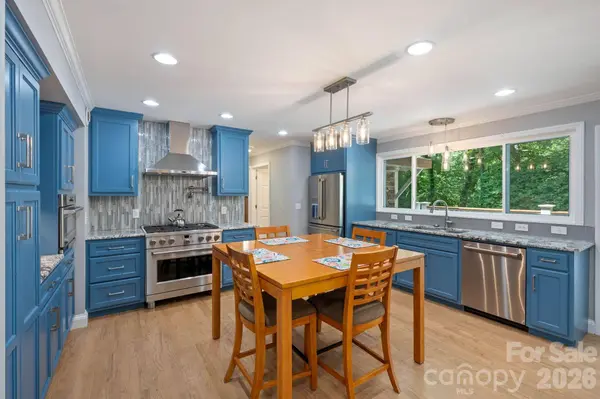
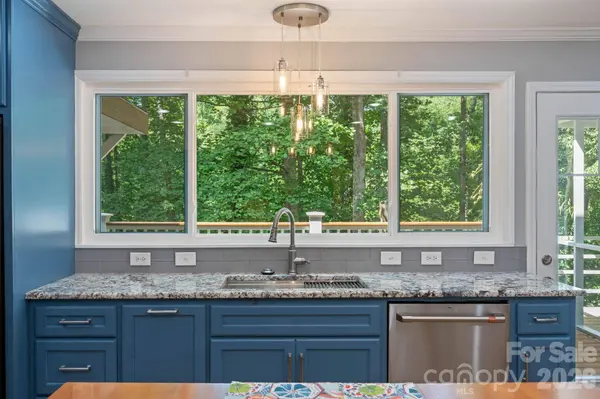
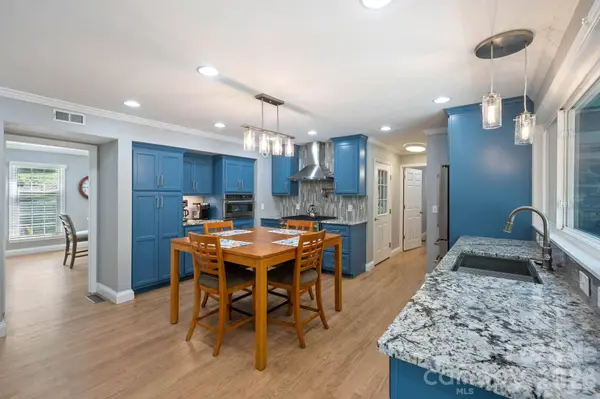
PROPERTY DETAIL
Key Details
Property Type Single Family Home
Sub Type Single Family Residence
Listing Status Active
Purchase Type For Sale
Square Footage 3, 474 sqft
Price per Sqft $169
Subdivision Pitts Park
MLS Listing ID 4405471
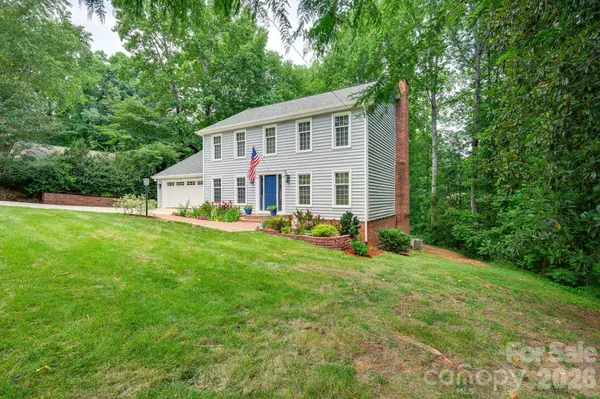
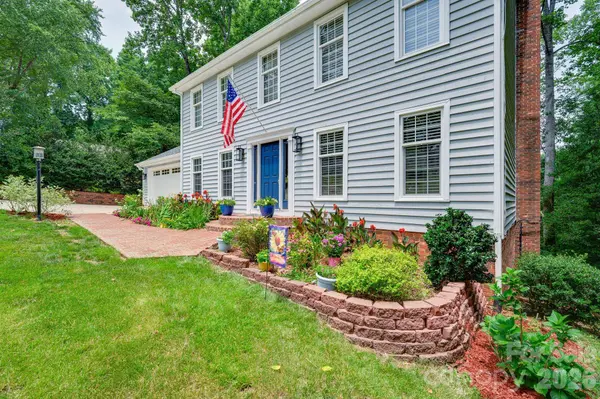
Style Georgian
Bedrooms 4
Full Baths 4
Abv Grd Liv Area 2,394
Year Built 1986
Lot Size 0.650 Acres
Acres 0.65
Property Sub-Type Single Family Residence
Location
State NC
County Catawba
Zoning R-2
Rooms
Basement Basement Shop, Daylight, Exterior Entry, Finished, Full, Interior Entry, Walk-Out Access, Walk-Up Access
Primary Bedroom Level Upper
Main Level Bedrooms 1
Building
Lot Description Cul-De-Sac, Private, Sloped
Dwelling Type Site Built
Foundation Basement
Sewer Septic Installed, Other - See Remarks
Water City
Architectural Style Georgian
Level or Stories Two
Structure Type Wood,Other - See Remarks
New Construction false
Interior
Interior Features Attic Walk In, Entrance Foyer, Open Floorplan, Pantry, Walk-In Closet(s)
Heating Forced Air, Heat Pump
Cooling Central Air, Heat Pump
Flooring Carpet, Tile, Wood
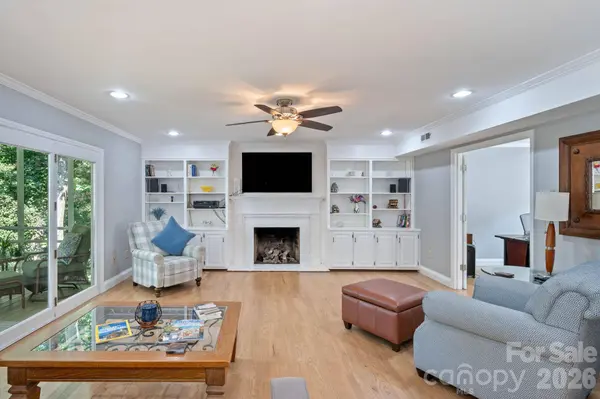
Fireplaces Type Bonus Room, Family Room, Gas Log, Gas Vented, Insert
Fireplace true
Appliance Convection Microwave, Dishwasher, Disposal, Electric Oven, Exhaust Hood, Gas Range, Gas Water Heater, Refrigerator with Ice Maker, Self Cleaning Oven, Tankless Water Heater, Washer/Dryer
Laundry Laundry Room, Upper Level
Exterior
Garage Spaces 2.0
Utilities Available Cable Connected, Electricity Connected, Natural Gas, Phone Connected
Roof Type Architectural Shingle
Street Surface Concrete,Paved
Accessibility Bath 60 Inch Turning Radius, Bath Grab Bars, Bath Raised Toilet, Door Width 32 Inches or More, Mobility Friendly Flooring, Zero-Grade Entry
Porch Covered, Deck, Front Porch, Patio, Rear Porch
Garage true
Schools
Elementary Schools Jenkins
Middle Schools Northview
High Schools Hickory
Others
Senior Community false
Acceptable Financing Cash, Conventional
Listing Terms Cash, Conventional
Special Listing Condition None
Virtual Tour https://www.zillow.com/view-3d-home/a873e80b-a143-48f0-9d42-93ce91a59b22
SIMILAR HOMES FOR SALE
Check for similar Single Family Homes at price around $589,000 in Hickory,NC

Active
$879,000
496 19th Avenue CIR NW, Hickory, NC 28601
Listed by Tamara Coley of RE/MAX A-Team4 Beds 3 Baths 3,718 SqFt
Active
$775,000
3910 6th ST NW, Hickory, NC 28601
Listed by Penni Grigg of RE/MAX Southern Lifestyles2 Beds 4 Baths 2,292 SqFt
Active Under Contract
$699,900
237 Shiloh Church RD, Hickory, NC 28601
Listed by Maggie Dahlstrom of Better Homes and Gardens Real Estate Foothills2 Beds 3 Baths 1,502 SqFt
CONTACT
