
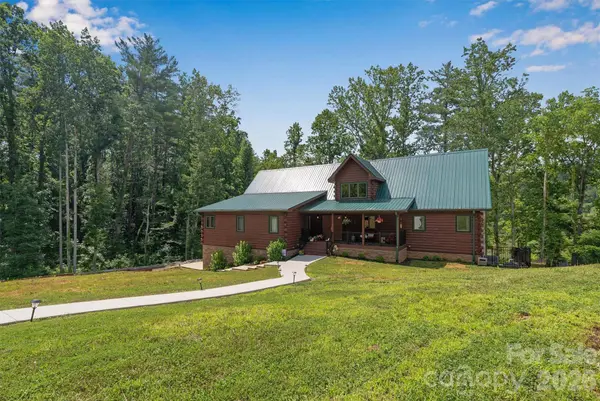
189 Edgewater PT NW #227
Valdese, NC 28690
- 6 Beds
- 7 Baths Full Baths: 5 Half Baths: 2
- 4,824 SqFt
- 0.76 Lot Size
- 2023 Year Built
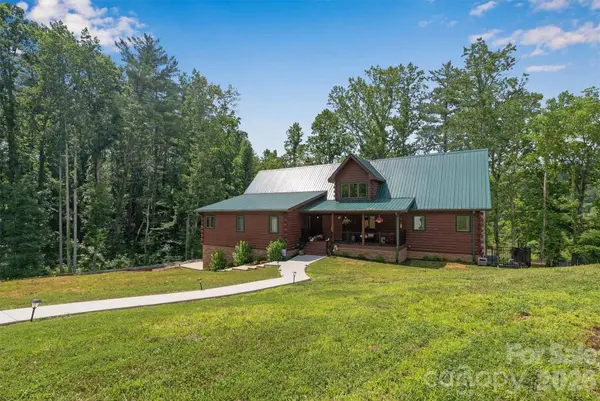
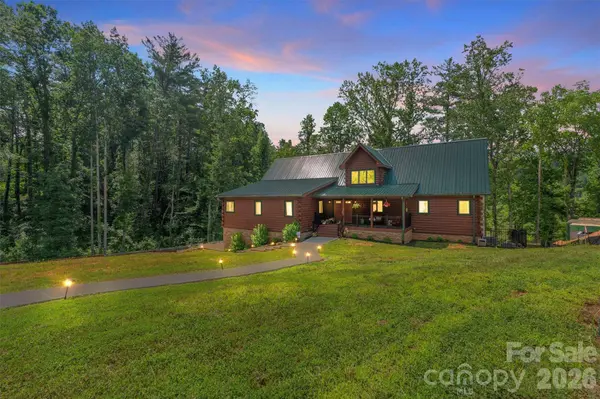
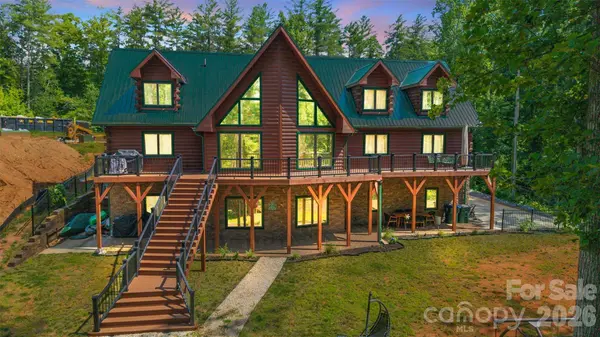
Designed for comfortable living and entertaining, the open floor plan features vaulted ceilings, a stunning great room, sitting room, home office, and a well-appointed kitchen with a large island/breakfast bar. The main level offers two primary suites, both with walk-in closets, along with a convenient laundry room and half bath.
The upper level includes three additional bedrooms and three full bathrooms, providing ample space for family and guests. The finished basement features a spacious family room, an additional bedroom, a full bath, and a half bath, making it ideal for extended family, guests, or recreation.
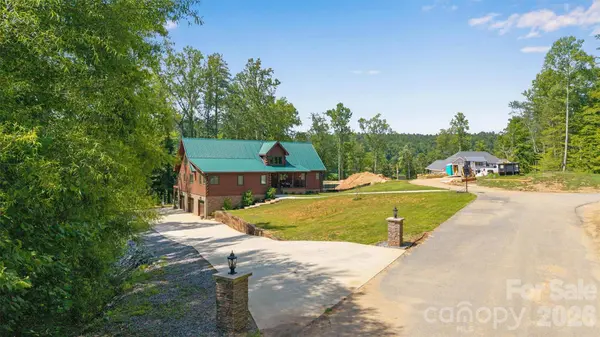
Additional features include a 3-car side-entry garage on the lower level, insulated windows and doors, and all appliances conveying with the home.
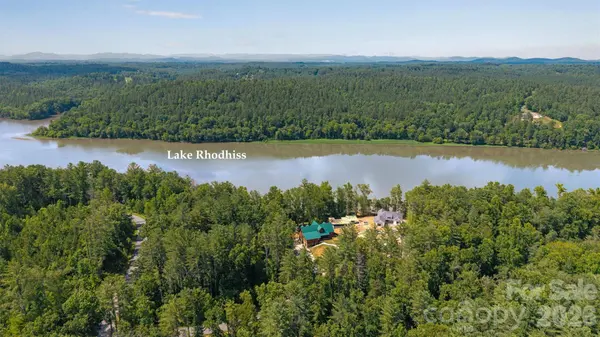
Conveniently located with easy access to I-40 for commuting to Hickory or Morganton, and just minutes from Hwy 321 providing quick access to Lenoir, Blowing Rock, and the beautiful North Carolina mountains. Experience lake living with outstanding community amenities, breathtaking views, and an ideal location.
GALLERY
PROPERTY DETAIL
Key Details
Property Type Single Family Home
Sub Type Single Family Residence
Listing Status Active
Purchase Type For Sale
Square Footage 4, 824 sqft
Price per Sqft $373
Subdivision Lake Rhodhiss Estates
MLS Listing ID 4401954
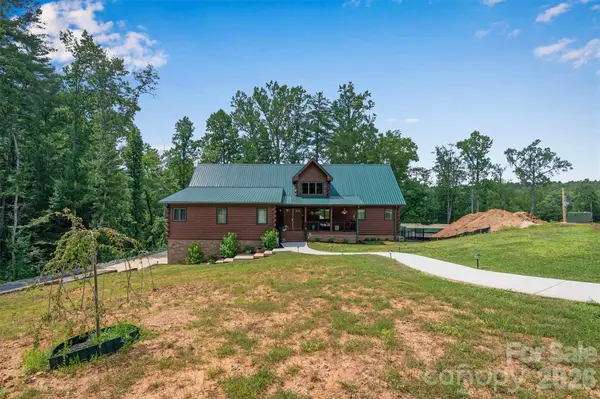
Style Cabin
Bedrooms 6
Full Baths 5
Half Baths 2
Construction Status Completed
HOA Fees $550/ann
HOA Y/N 1
Abv Grd Liv Area 3,590
Year Built 2023
Lot Size 0.760 Acres
Acres 0.76
Lot Dimensions 3/8-105-219-199
Property Sub-Type Single Family Residence
Location
State NC
County Burke
Zoning R-3
Body of Water lake Rhodhiss
Rooms
Basement Basement Garage Door, Daylight, Exterior Entry, Finished, Interior Entry, Walk-Out Access
Primary Bedroom Level Main
Main Level Bedrooms 2
Building
Lot Description Cul-De-Sac, Wooded, Waterfront
Dwelling Type Site Built
Foundation Basement, Permanent, Slab
Sewer Public Sewer
Water City
Architectural Style Cabin
Level or Stories Two
Structure Type Aluminum
New Construction false
Construction Status Completed
Interior
Interior Features Attic Stairs Pulldown, Breakfast Bar, Kitchen Island, Walk-In Closet(s)
Heating Central, Electric
Cooling Ceiling Fan(s), Central Air, Electric
Flooring Bamboo, Vinyl
Fireplaces Type Electric, Great Room, Insert
Fireplace true
Appliance Dishwasher, Disposal, Dryer, Electric Oven, Electric Range, Electric Water Heater, Exhaust Hood, Microwave, Plumbed For Ice Maker, Refrigerator, Washer, Washer/Dryer
Laundry Electric Dryer Hookup, Laundry Room, Main Level, Washer Hookup
Exterior
Garage Spaces 3.0
Fence Partial
Community Features Clubhouse, Gated, Lake Access, Outdoor Pool
Utilities Available Cable Available, Electricity Connected, Underground Power Lines, Underground Utilities, Wired Internet Available
Waterfront Description Boat Slip – Community
View Water, Year Round
Roof Type Metal,Wood Joists,Wood Rafters
Street Surface Concrete,Paved
Accessibility Bath Scald Control Faucet, Door Width 32 Inches or More, Lever Door Handles, Swing In Door(s)
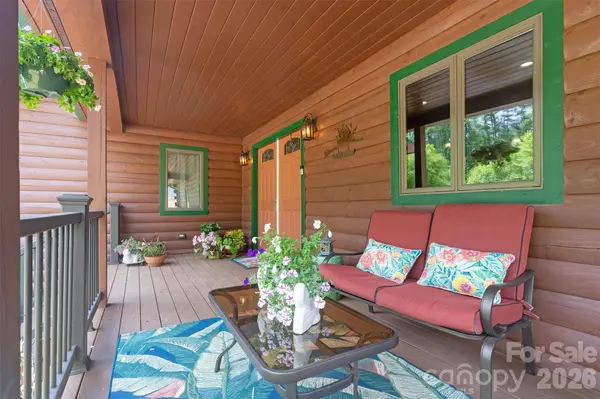
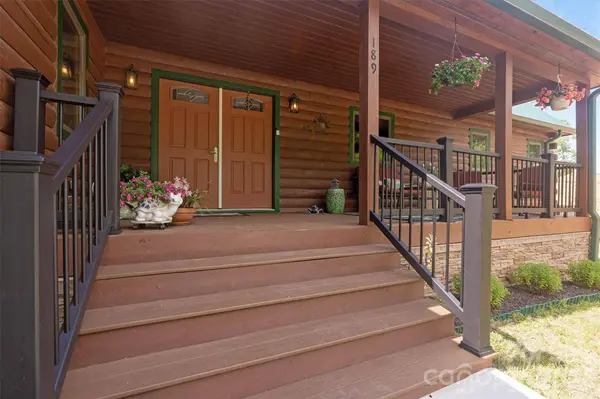
Porch Covered, Deck, Front Porch, Porch
Garage true
Schools
Elementary Schools Drexel
Middle Schools Heritage
High Schools Jimmy C Draughn
Others
HOA Name Empire South Realty
Senior Community false
Restrictions Architectural Review,Building,Height,Manufactured Home Not Allowed,Modular Not Allowed,Square Feet,Subdivision
Acceptable Financing Cash, Conventional
Listing Terms Cash, Conventional
Special Listing Condition None
Virtual Tour https://carolinalakephotography.hd.pics/d/07E271F7F0204091989DAB6B9C030D1F
SIMILAR HOMES FOR SALE
Check for similar Single Family Homes at price around $1,799,999 in Valdese,NC


CONTACT
