
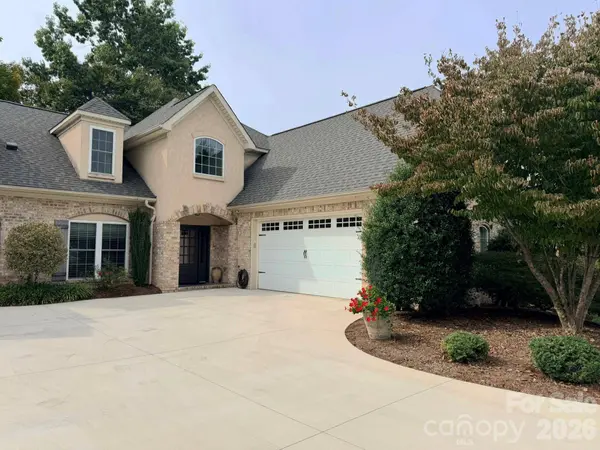
149 42nd Avenue DR NW
Hickory, NC 28601
- 3 Beds
- 3 Baths Full Baths: 2 Half Baths: 1
- 2,661 SqFt
- 3,484 Lot Size
- 2004 Year Built
GALLERY
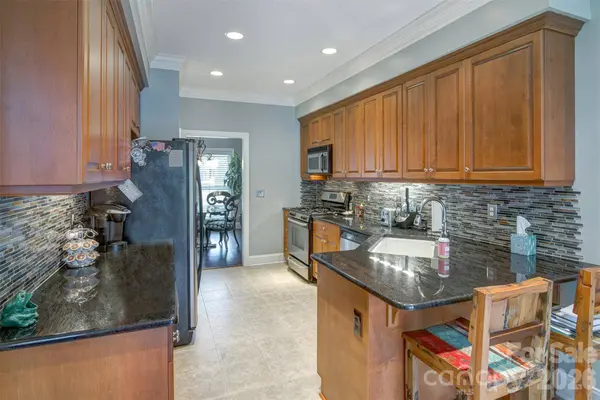
PROPERTY DETAIL
Key Details
Property Type Townhouse
Sub Type Townhouse
Listing Status Active
Purchase Type For Sale
Square Footage 2, 661 sqft
Price per Sqft $225
Subdivision Moores Ferry
MLS Listing ID 4433365
Style Transitional
Bedrooms 3
Full Baths 2
Half Baths 1
Construction Status Completed
HOA Fees $75/mo
HOA Y/N 1
Abv Grd Liv Area 2,661
Year Built 2004
Lot Size 3,484 Sqft
Acres 0.08
Property Sub-Type Townhouse
Location
State NC
County Catawba
Building/Complex Name Moores Ferry Townhomes
Zoning R-2
Rooms
Primary Bedroom Level Main
Main Level Bedrooms 1
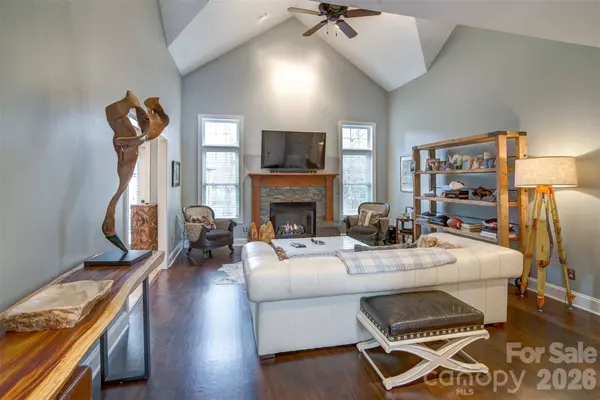
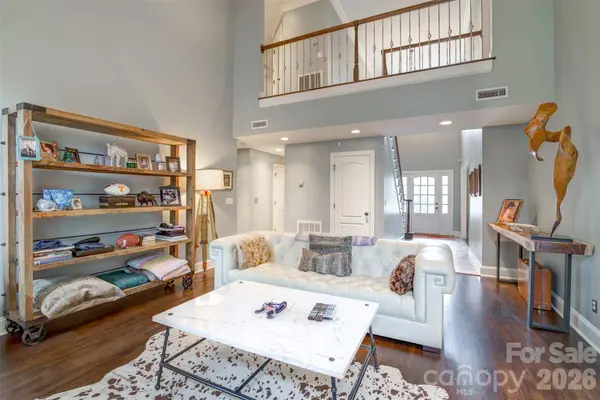
Main Level Great Room-Two Story
Main Level Kitchen
Main Level Breakfast
Main Level Dining Room
Main Level Bathroom-Half
Main Level Primary Bedroom
Main Level Bathroom-Full
Main Level Laundry
Upper Level Bedroom(s)
Upper Level Bedroom(s)
Upper Level Bonus Room
Upper Level Bathroom-Full
Building
Lot Description Green Area, Level, Paved
Dwelling Type Site Built
Foundation Slab
Builder Name Glaze Construction
Sewer Public Sewer
Water City
Architectural Style Transitional
Level or Stories One and One Half
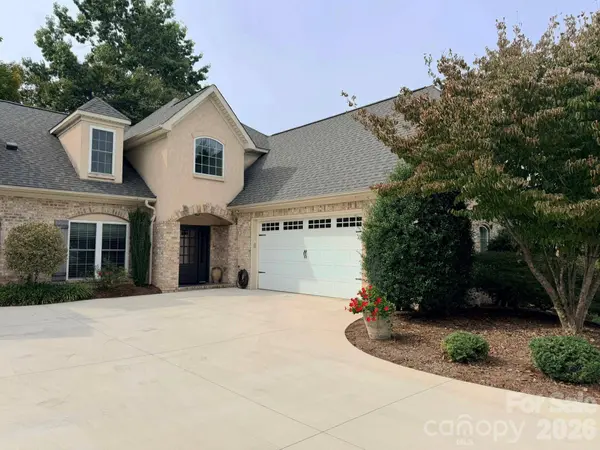
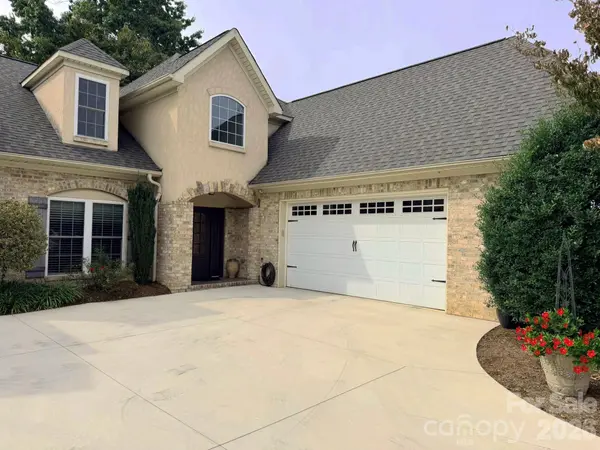
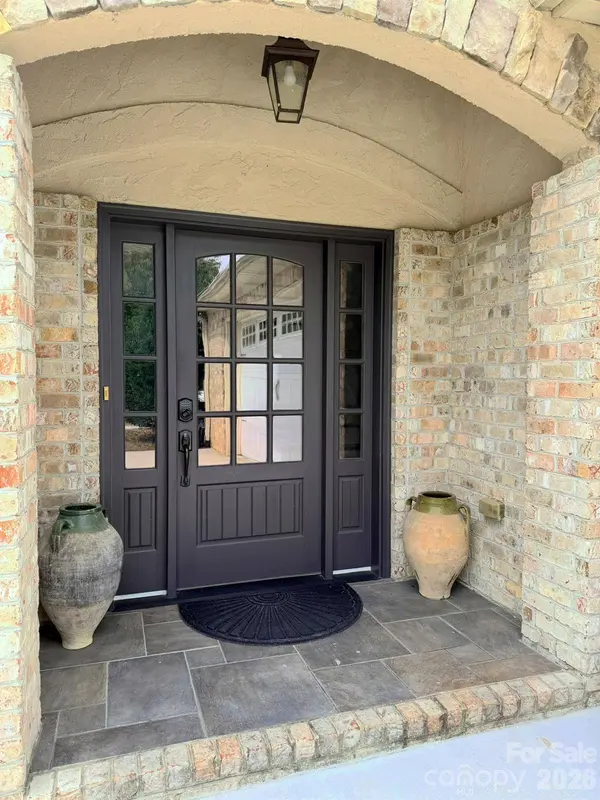
Structure Type Brick Full,Stone Veneer,Synthetic Stucco
New Construction false
Construction Status Completed
Interior
Interior Features Attic Walk In, Breakfast Bar, Entrance Foyer, Walk-In Closet(s), Walk-In Pantry, Whirlpool
Heating Forced Air, Natural Gas, Zoned
Cooling Ceiling Fan(s), Central Air, Zoned
Flooring Carpet, Tile, Wood
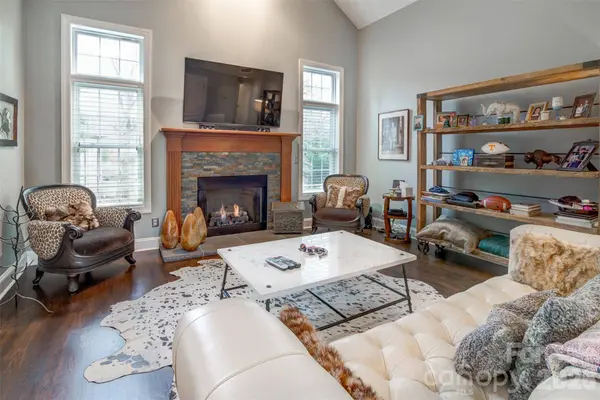
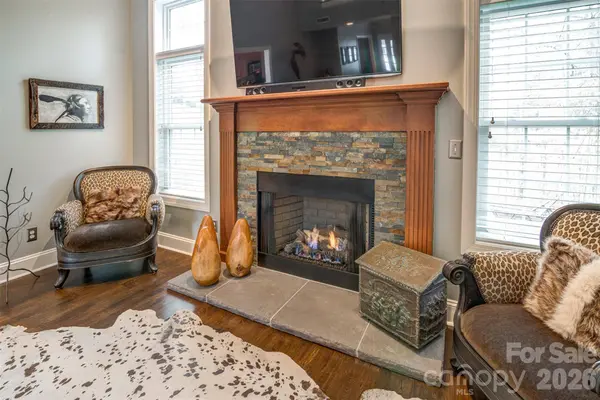
Fireplaces Type Gas, Gas Log, Living Room
Fireplace true
Appliance Dishwasher, Disposal, Gas Oven, Gas Range, Gas Water Heater, Microwave, Refrigerator
Laundry Electric Dryer Hookup, Gas Dryer Hookup, Inside, Laundry Room, Main Level, Washer Hookup
Exterior
Exterior Feature In-Ground Irrigation, Lawn Maintenance
Garage Spaces 2.0
Community Features Sidewalks
Utilities Available Natural Gas
Waterfront Description None
Roof Type Architectural Shingle
Street Surface Concrete,Paved
Accessibility Two or More Access Exits, Entry Slope less than 1 foot, Mobility Friendly Flooring
Porch Deck
Garage true
Schools
Elementary Schools Jenkins
Middle Schools Northview
High Schools Hickory
Others
Pets Allowed Yes
HOA Name MFHOA
Senior Community false
Restrictions Architectural Review,Building,Deed,Livestock Restriction,Signage,Square Feet,Use
Acceptable Financing Cash, Conventional, FHA, VA Loan
Listing Terms Cash, Conventional, FHA, VA Loan
Special Listing Condition None
SIMILAR HOMES FOR SALE
Check for similar Townhouses at price around $599,900 in Hickory,NC
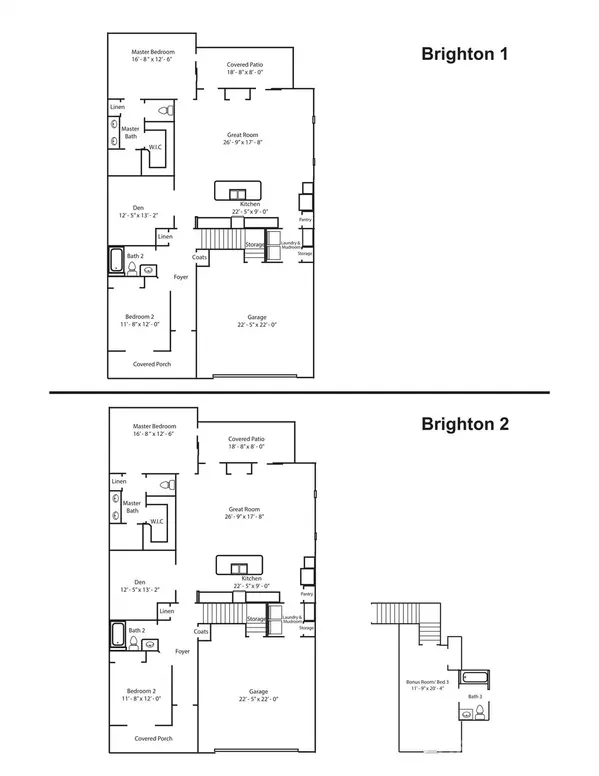
Pending
$499,900
829A Wynnshire DR #Lot 59 Unit A, Hickory, NC 28601
Listed by Garrett Osborne of COMPASS2 Beds 2 Baths 1,772 SqFt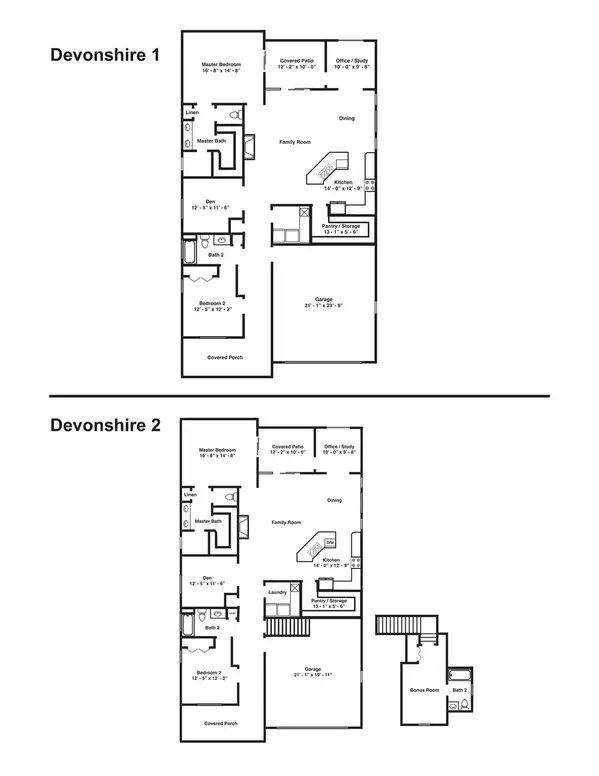
Active Under Contract
$514,900
829B Wynnshire DR #Lot 58 Unit B, Hickory, NC 28601
Listed by Garrett Osborne of COMPASS2 Beds 2 Baths 1,940 SqFt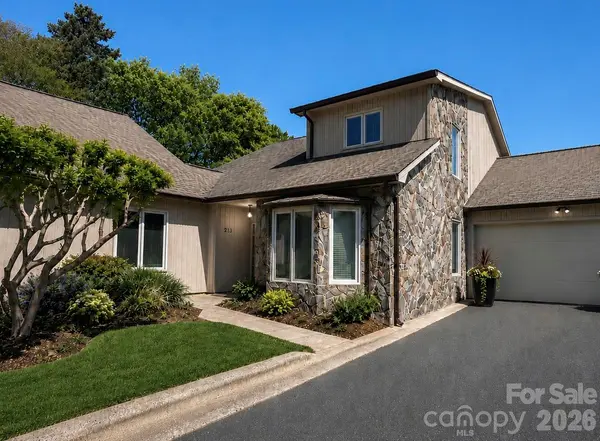
Active
$316,000
603 29th AVE NE #213, Hickory, NC 28601
Listed by Paul Carswell of RE/MAX A-Team3 Beds 3 Baths 2,003 SqFt
CONTACT
